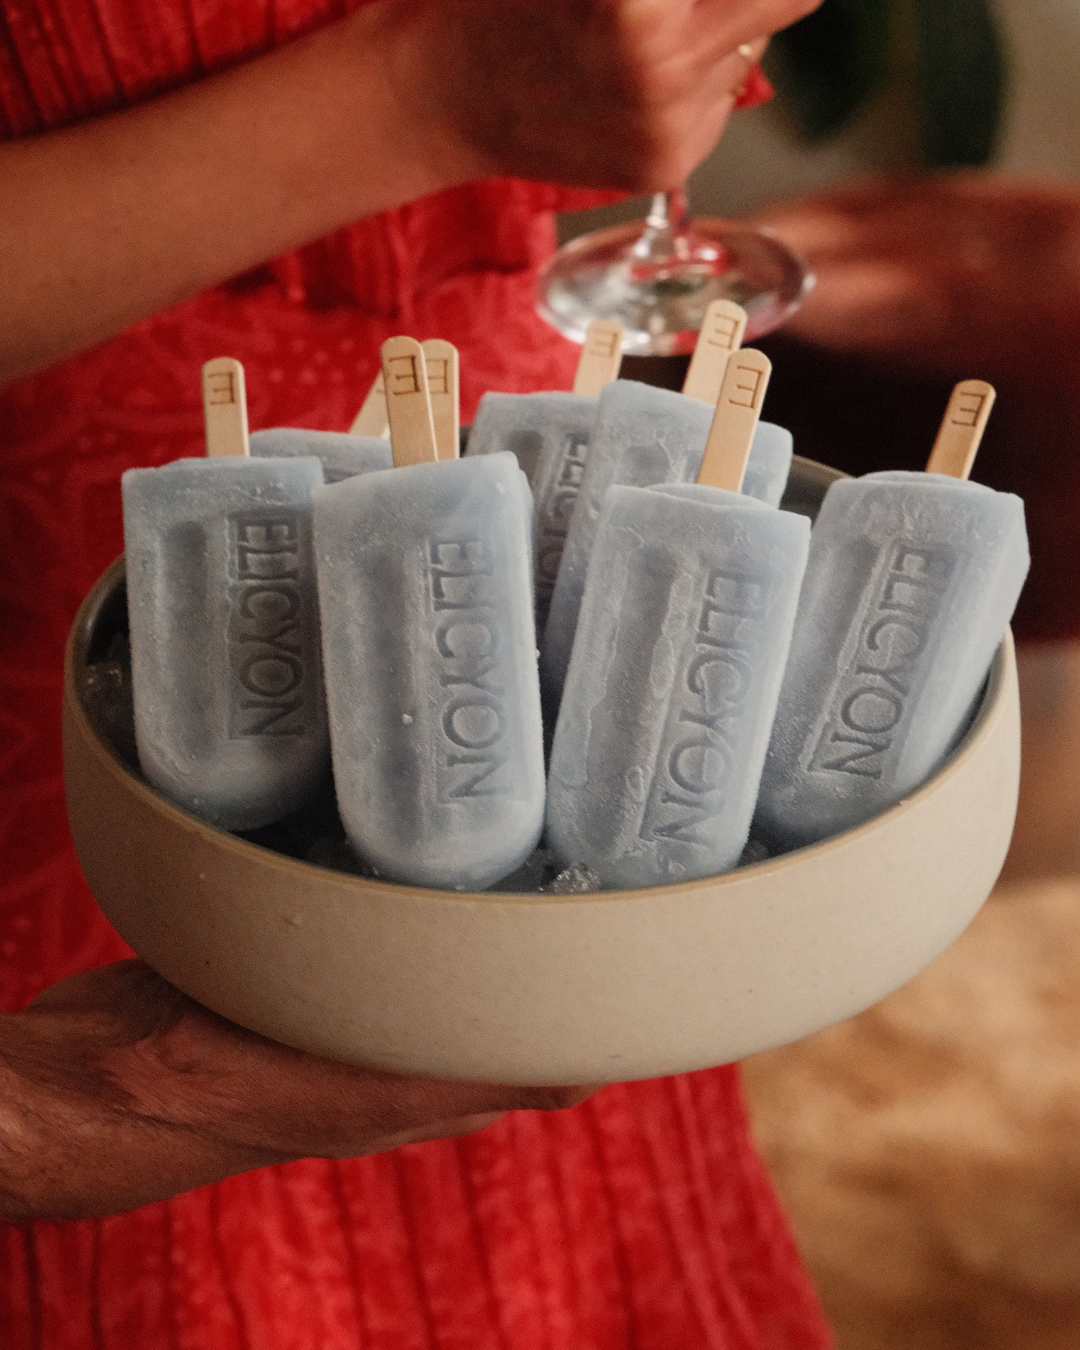
ELICYON X LALIQUE : Designing for CONNECTION at THE ROOF GARDENS
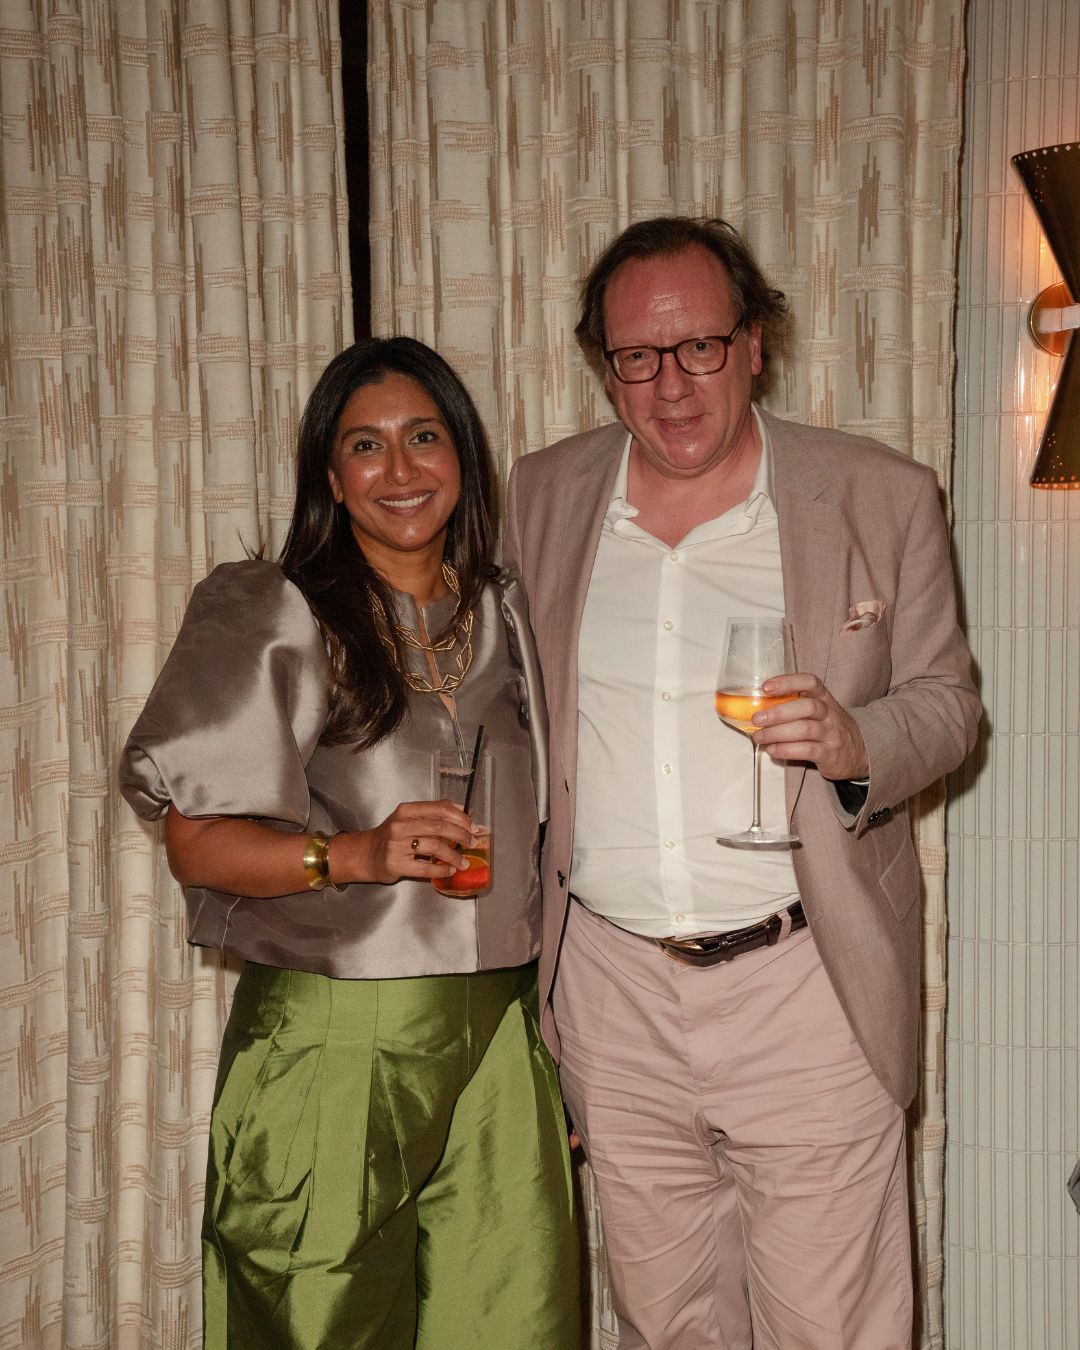
Designing for Connection: Elicyon and Lalique in Conversation
Following our collaboration with Lalique on the Lalique Bar at WOW!house 2026, we came together again at The Roof Gardens Kensington for an evening exploring craftsmanship, creative collaboration and the role of design in bringing people together.
There is a distinction between designing a beautiful space and creating somewhere people instinctively want to spend time. The latter relies on elements that are not always immediately perceptible: atmosphere, proportion, acoustics, light, materiality and an understanding of how people naturally gather.
These considerations sit at the heart of our approach to architectural interiors. Rather than beginning with an aesthetic formula, we consider how a space will be experienced: how people will move through it, where they will gather and, crucially, how it should make them feel. This thinking inspired the evening’s theme, Designing for Connection.
Bringing together clients, editors and creative visionaries alongside collectors and members of The Roof Gardens community, the evening offered an opportunity to revisit the principles and creative dialogue that shaped the Elicyon x Lalique collaboration at WOW!house 2026.
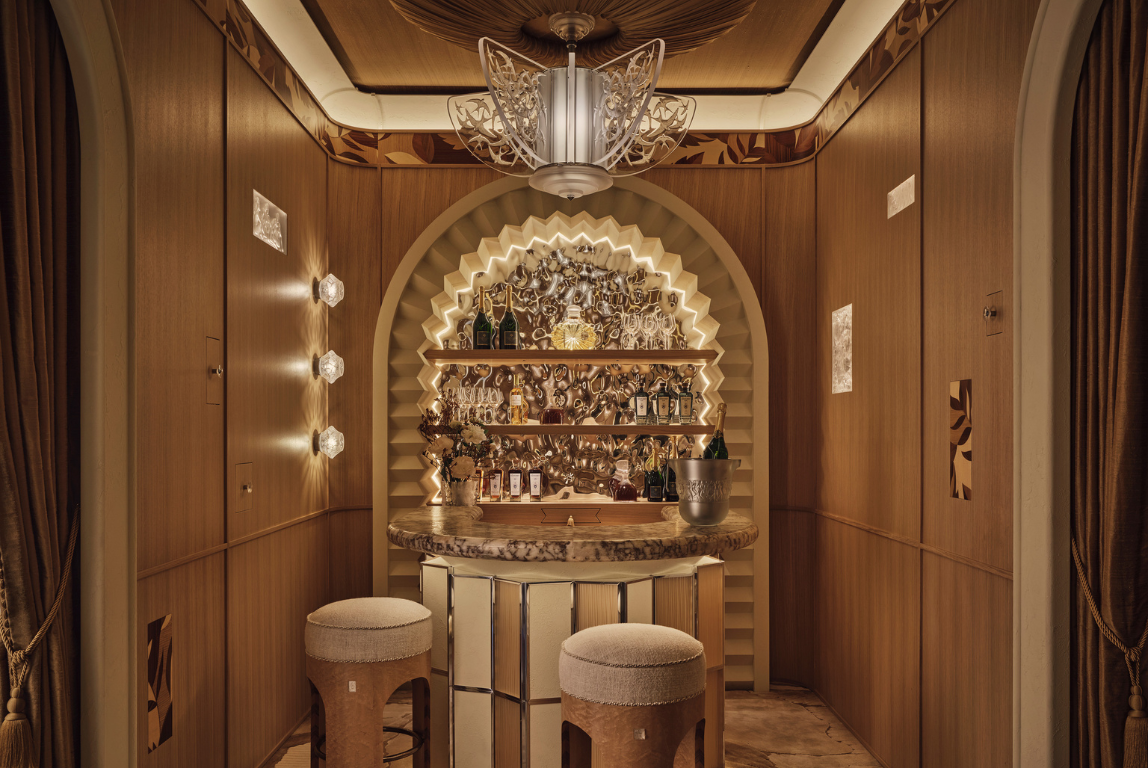
THE LALIQUE BAR BY ELICYON AT WOW!HOUSE 2026
Moderated by lifestyle and interiors journalist Olivia Lidbury, the conversation brought together our Founder, Charu Gandhi, and Frederick Fischer, Managing Director of Lalique UK. Together, they explored the values shared by Elicyon and Lalique, touching on heritage, craftsmanship, authenticity, materiality and the nuanced role of decorative lighting in shaping atmosphere.
The discussion moved beyond aesthetics alone, considering how light, texture, acoustics, proportion and material combine to determine the emotional experience of an interior.

From WOW!house 2026 to The Roof Gardens Kensington
Earlier in the summer, Elicyon and Lalique unveiled the Lalique Bar at WOW!house 2026 at the Design Centre Chelsea Harbour.
Conceived within just 20 square metres, the Bar Room offered an opportunity to explore contemporary entertaining on an intimate scale. Rather than approaching the bar simply as a functional space, we imagined it as a setting for conversation, discovery and memorable evenings: layered, atmospheric and subtly theatrical.
Envisioned as a ‘box of delights’, the room was composed to reward the curious eye, balancing serenity with moments of drama. Bespoke timber panelling and architectural joinery created an enveloping, cocoon-like quality, while concealed niches introduced unexpected moments of discovery.
Backlit Lalique crystal panels brought light into the architectural language of the room. As illumination moved through the crystal, reflection, texture and shadow introduced depth, creating an atmosphere carefully considered around the rituals of hosting and intimate connection.
The room distilled something fundamental to our approach: the experience of an interior emerges not from any single object or finish, but from the relationship between architecture, material, light and the people who inhabit it.

A Shared Language of Craftsmanship
Although our work centres on architectural interiors and Lalique is steeped in the artistry of crystal and the decorative arts, the Designing for Connection conversation revealed considerable common ground between the two houses.
Established by René Lalique in 1888, Lalique’s heritage is defined by an enduring mastery of glassmaking and the decorative arts. This legacy of creative fluidity remains centred in Alsace, where Lalique crystal has been handcrafted at the house’s historic manufacture since 1922.
Our own design philosophy is rooted in architecture and close collaboration with artisans, makers and specialist craftspeople. Bespoke craftsmanship is considered alongside proportion, materiality and detail, allowing individual elements to contribute to a coherent spatial experience rather than exist in isolation.
The Lalique Bar became a concentrated expression of these shared values, bringing the historic artistry of crystal manufacture into dialogue with a contemporary approach to form, materiality and architectural interiors.
The project also became a catalyst for a broader conversation about heritage and its place within contemporary design. Charu and Frederick reflected on how established craft can be respected without being constrained by the past, and how creative collaboration can allow traditional skills to find new relevance and expression.
For us, the value of craftsmanship lies not simply in preservation, but in evolution. Traditional knowledge becomes most compelling when it is given the freedom to participate in contemporary life; through new applications, new contexts and new ways of living.
It is an approach to heritage that looks forward: understanding and respecting the expertise contained within traditional craftsmanship while creating space for it to evolve.
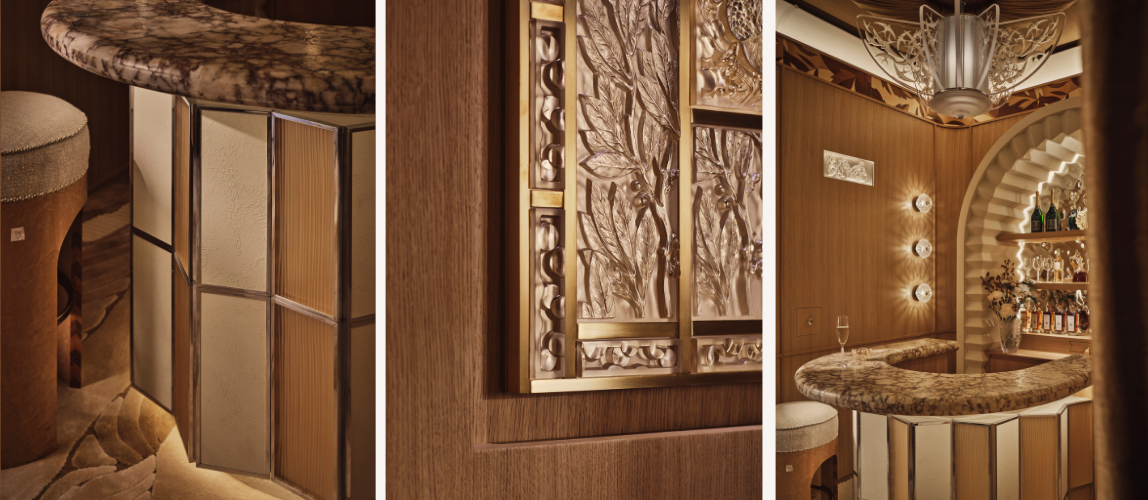
THE LALIQUE BAR BY ELICYON AT WOW!HOUSE 2026
Light, Crystal and Atmosphere
Throughout the WOW!house Bar Room, Lalique crystal was integrated across furniture, architectural panels and lighting. Layered into the wider material palette, the crystal introduced shifting qualities of reflection, texture and depth.
The relationship between light and material was central to the sensory experience of the room. Crystal possesses a distinctive ability to refract and animate light, lending it a changing presence that responds intimately to its surroundings.
Decorative lighting was therefore conceived as more than illumination. Backlit Lalique crystal panels created points of radiance within the architecture, while the bespoke Totem Light, designed by Elicyon and realised by Iberian Lighting, brought together silk shades and a Lalique Coutard crystal cylinder. The resulting pendant produced a soft, diffused glow while establishing a dialogue between light, texture and craftsmanship.
Yet lighting represented only one layer within the wider sensory composition.
At The Roof Gardens, the conversation expanded to consider texture, materiality, scent, acoustics and atmosphere, and the way these elements combine to shape an emotional response. Individually, they may not always command attention. Collectively, they determine whether an interior feels intimate or expansive, calm or theatrical, formal or inviting.
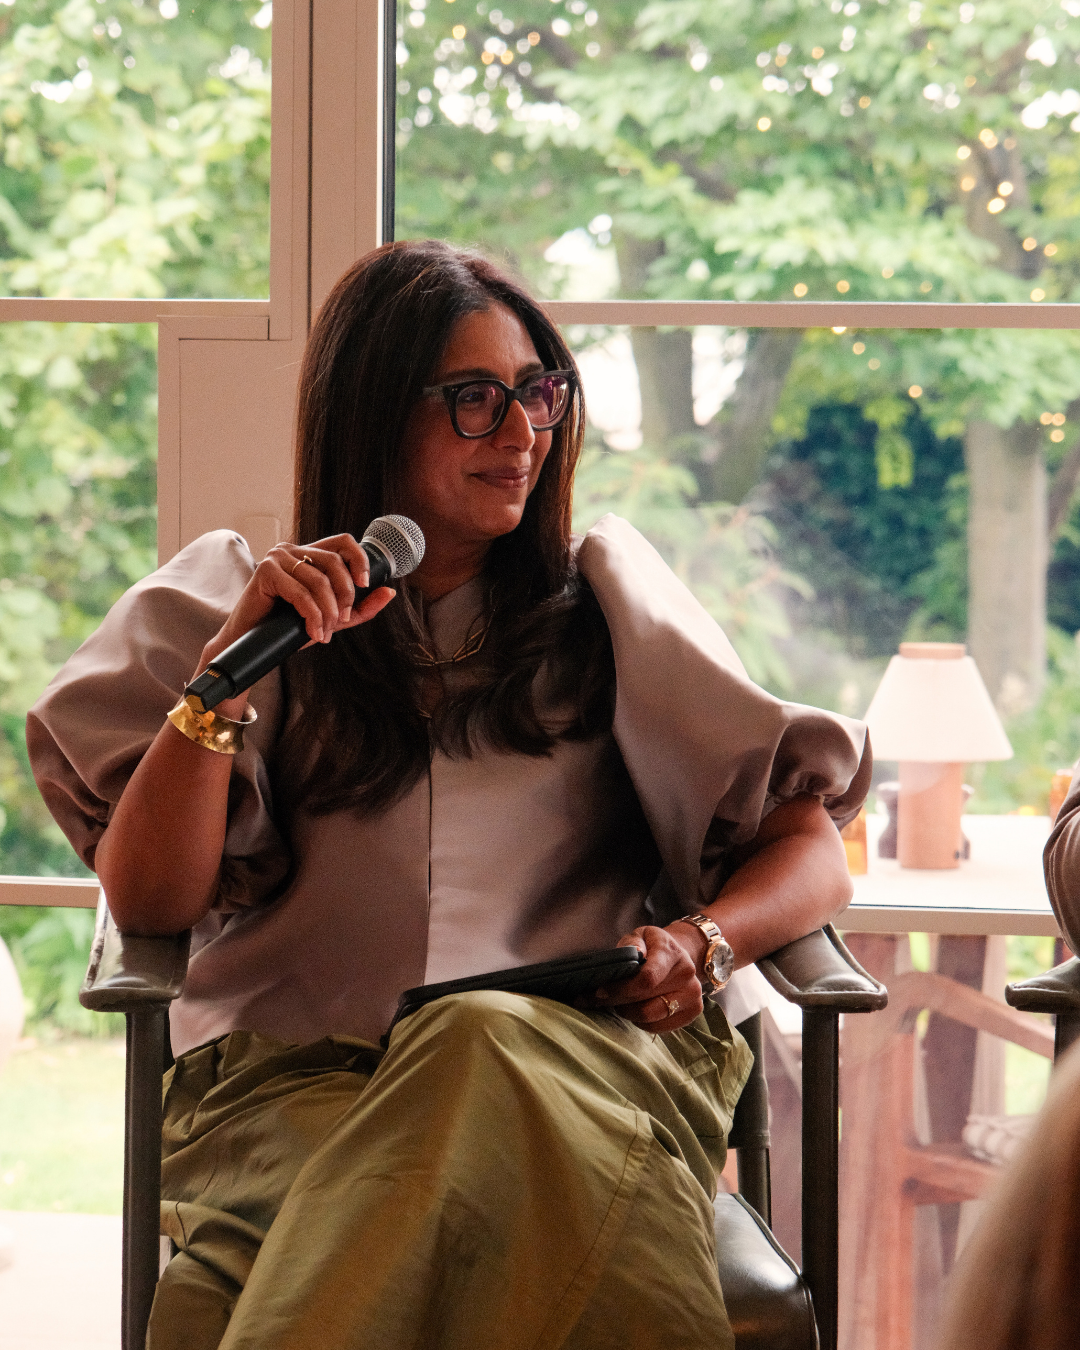
ELICYON FOUNDER AND DIRECTOR CHARU GANDHI
This thinking is central to our approach. Rather than beginning with a predetermined aesthetic, we consider how people will move through a space, how they will use it and, crucially, how they should feel within it. The visual character of an interior develops in response to those lived experiences.
The Lalique Bar offered a concentrated expression of this philosophy. Light shifted across crystal, soft surfaces balanced harder materials and concealed details encouraged exploration. The room was designed not to reveal itself all at once, but gradually.
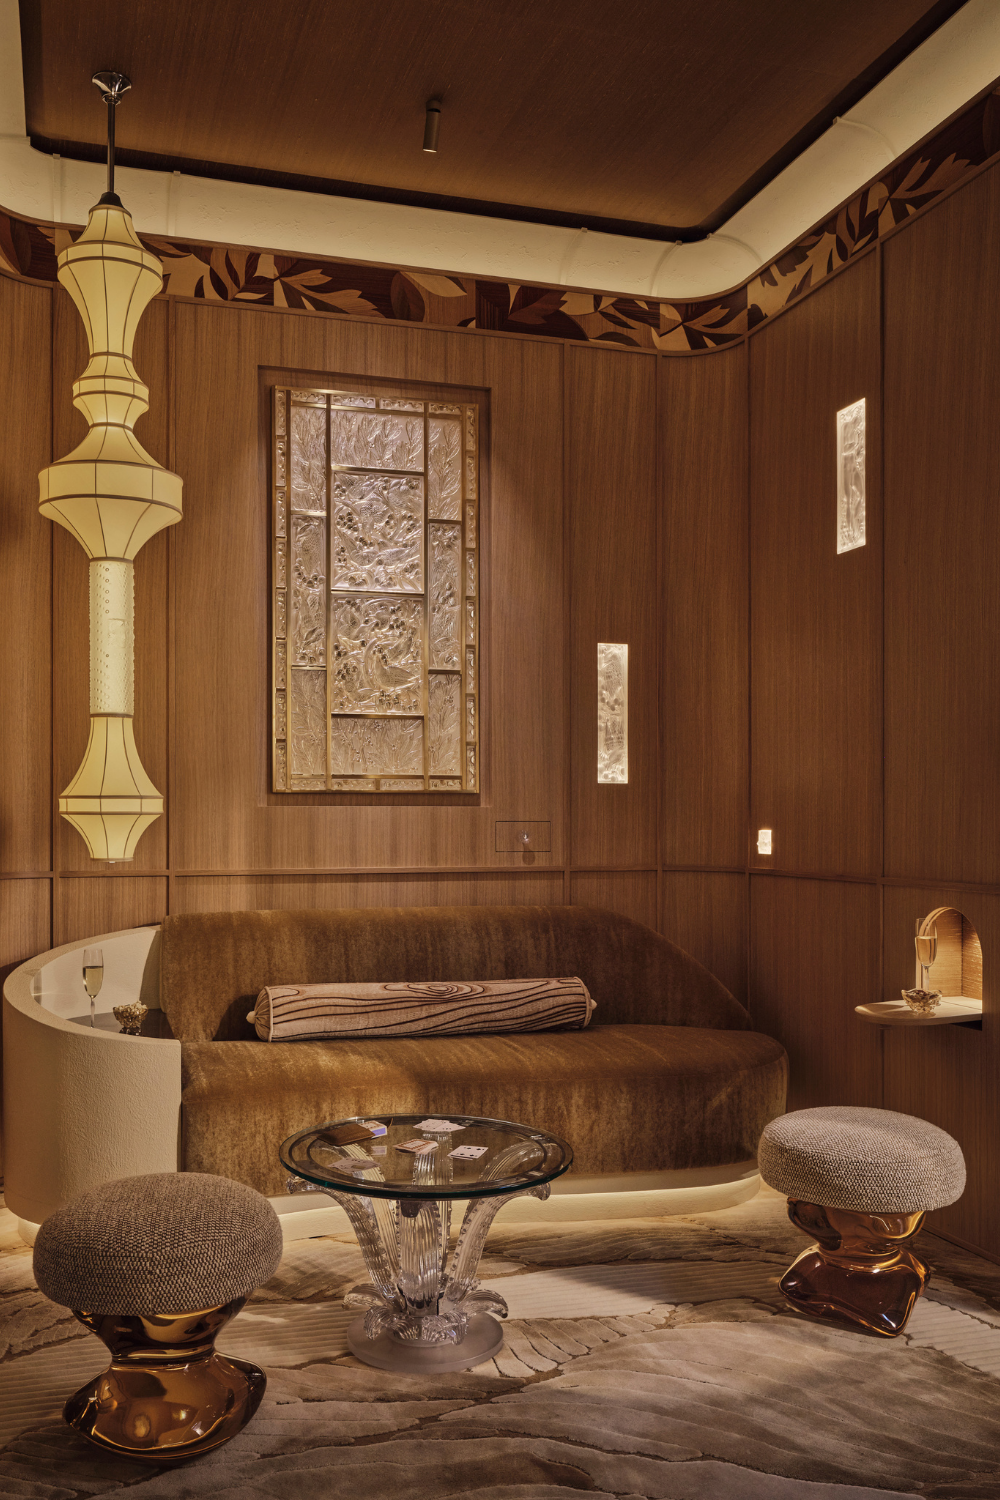
THE LALIQUE BAR BY ELICYON AT WOW!HOUSE 2026
Art Deco Reinterpreted for Contemporary Interiors
The evening also turned to a question increasingly relevant to contemporary interior design: in a world of immediate visual references, social media and rapidly circulating trends, how can designers create spaces with authenticity and longevity?
For Charu, there is an important distinction between remaining genuinely curious and following trends without question.
Engaging with the wider creative landscape is an essential part of the design process, but a project cannot be determined solely by what happens to be visually prevalent at a particular moment. Ultimately, an interior must respond to the people who will inhabit it.
This philosophy informed the narrative of the person we imagined inhabiting the WOW!house Bar Room. By composing the interior around an individual, their rituals and the way they might entertain, we introduced an emotional dimension that extended beyond purely aesthetic decisions.
It also allowed us to approach Art Deco interior design through principles rather than pastiche.
Lalique’s Art Deco heritage was present through geometry, craftsmanship, material richness and sculptural form, but these references were interpreted through a contemporary lens. Rather than reproducing a historic aesthetic, we considered what gives that visual language its enduring strength and how those qualities might be reinterpreted for the present.
The result reflected a broader idea discussed at The Roof Gardens: heritage can provide a foundation without becoming a constraint. Understanding where a craft, material or visual language has come from creates greater freedom to reinterpret it.
Longevity in interior design is therefore not about rejecting change. It is about creating spaces with enough depth, individuality and relevance to exist beyond a passing trend.
Collaboration as a Creative Framework
The Elicyon x Lalique partnership also became a study in the value of creative collaboration.
For Charu, collaboration is an extension of the sense of play inherent in the design process. She likens it to a sandbox: a defined framework within which there is freedom to experiment.
Working with Lalique reinforced the value of playing within that framework together. Clear milestones and shared ambitions created momentum, while allowing each collaborator to introduce ideas, materials and perspectives that could lead the project somewhere unexpected.
This is particularly important within bespoke interior design, where a successful room may involve architects, interior designers, lighting specialists, artisans, makers and craftspeople working across very different disciplines.
The Lalique Bar brought together an extensive network of specialists, each contributing something distinct. Yet the success of the room depended on those elements operating as a whole.
Strong collaboration does not simply place two established creative languages beside one another. At its most productive, it creates the conditions for something new to emerge, an outcome neither collaborator might necessarily have reached independently.
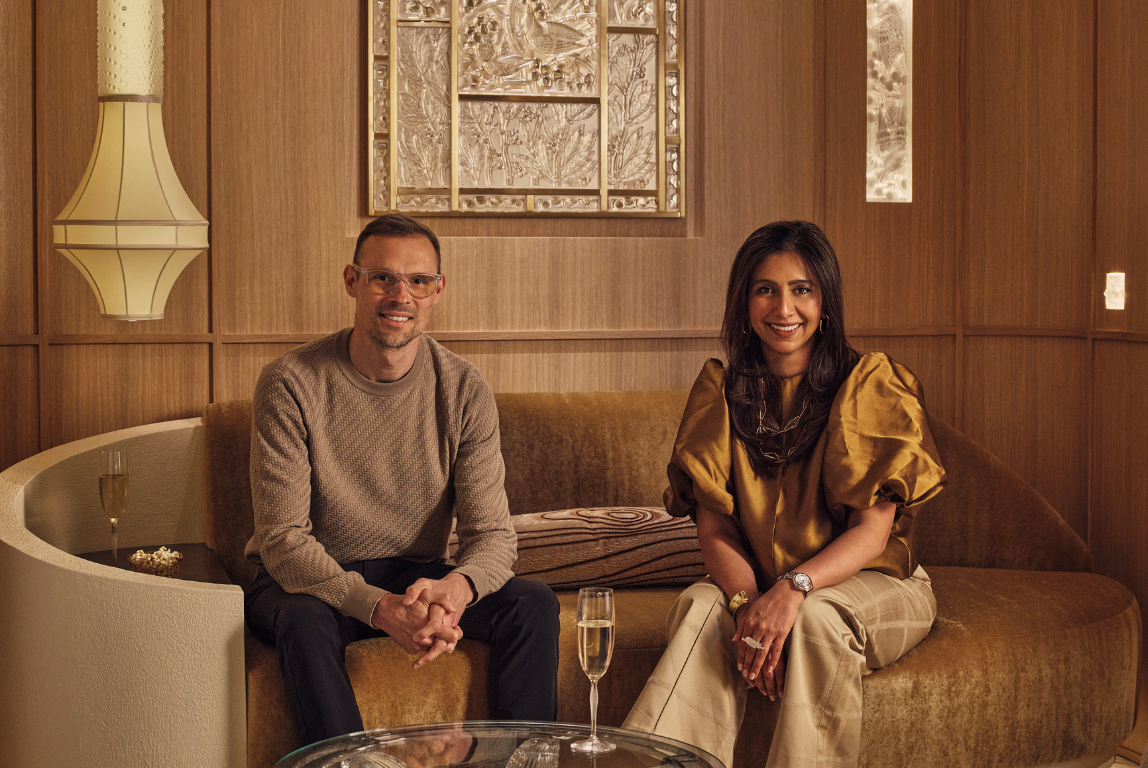
ELICYON FOUNDER AND DIRECTOR, CHARU GANDHI AND LALIQUE ARTISTIC AND CREATIVE DIRECTOR, MARK LAMINAUX
Designing for Connection
Ultimately, the Lalique Bar was conceived as a place for laughter, conversation and memorable evenings.
Its details matter, but their purpose extends beyond appearance. Lighting creates intimacy. Materials invite touch. Acoustics soften a room. Proportion influences how people move and gather. The bar itself becomes a natural point around which conversation can unfold.
These principles extend far beyond a 20-square-metre Bar Room.
Whether we are designing a private residence, an entertaining space or a wider architectural interior, understanding human behaviour gives design its emotional dimension. The question is not simply how a space should look, but how it can support the life taking place within it.
That means considering the sensory experience as a whole: the movement of light throughout the day, the tactility of materials, the acoustics of a room, its proportions and the moments of discovery encountered within it.
Specific objects or finishes may eventually fade from memory. More often, the lasting impression of an interior is defined by the conversations it hosted, the changing light as dusk falls, the way people gathered, or the intangible sense of belonging that encouraged someone to stay a little longer.
These sensory layers give an interior its emotional resonance. Creating that kind of lived, felt experience is the essence of Designing for Connection, and a principle that continues to shape our work.
For further information and general inquiries, please contact Laura Garcia on lgarcia@elicyon.com. For collaboration opportunities please contact marketing@elicyon.com.
Share Article
EXPLOREMORE
Go beyond the finished spaces. Explore the insights, inspirations, collaborations, and ideas that shape our world.