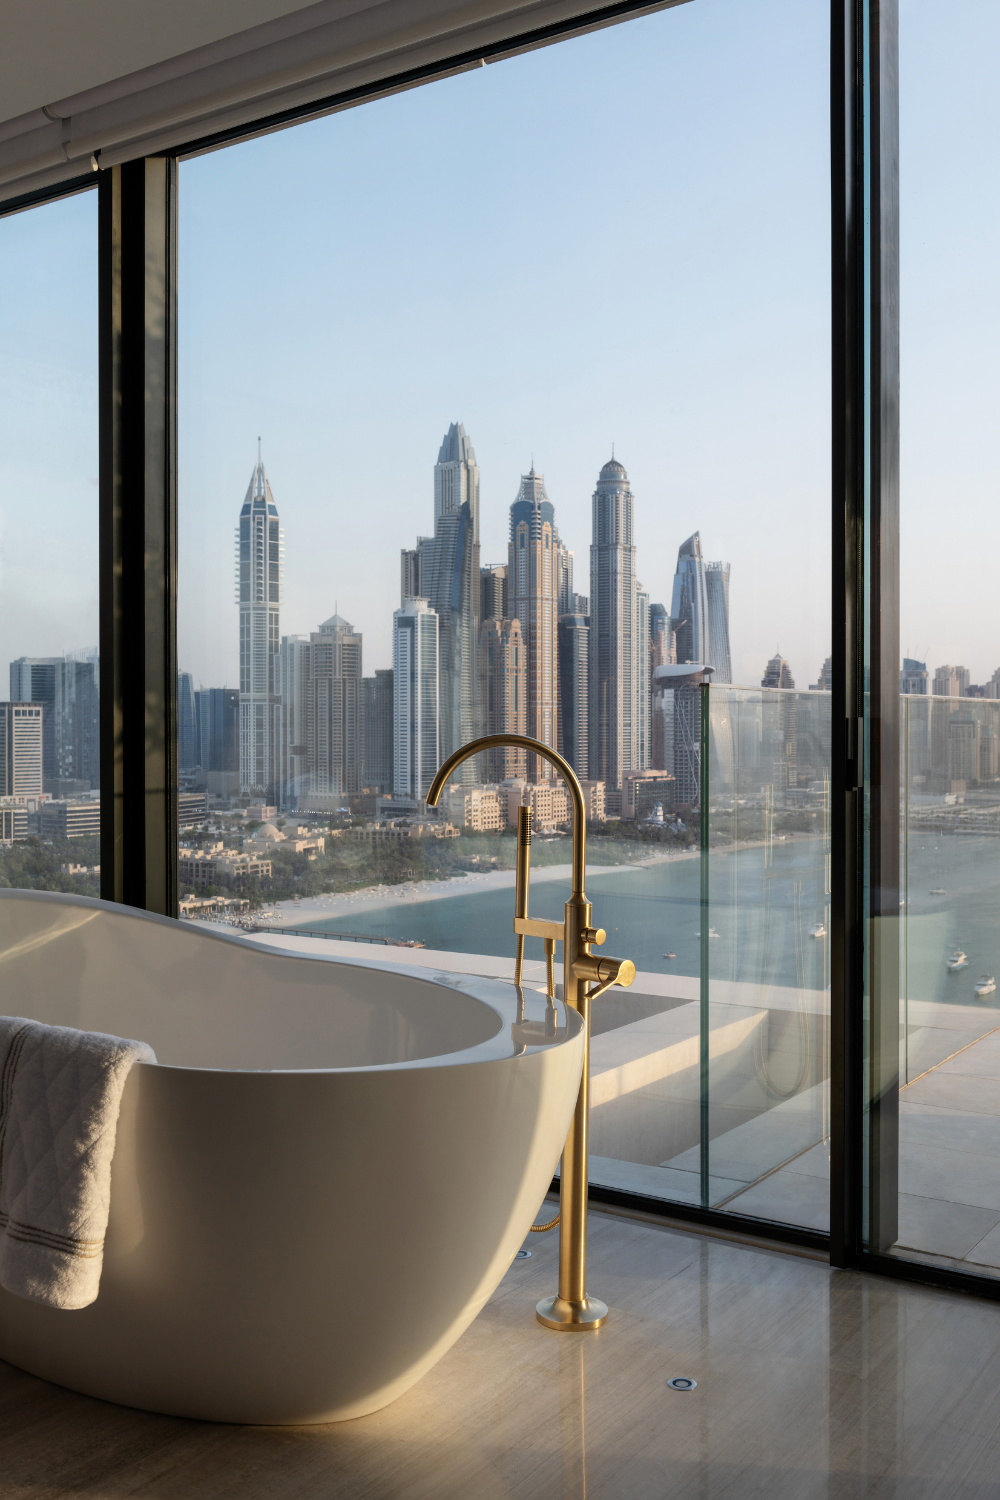
INTERIOR ARCHITECTURE for PENTHOUSE Apartments
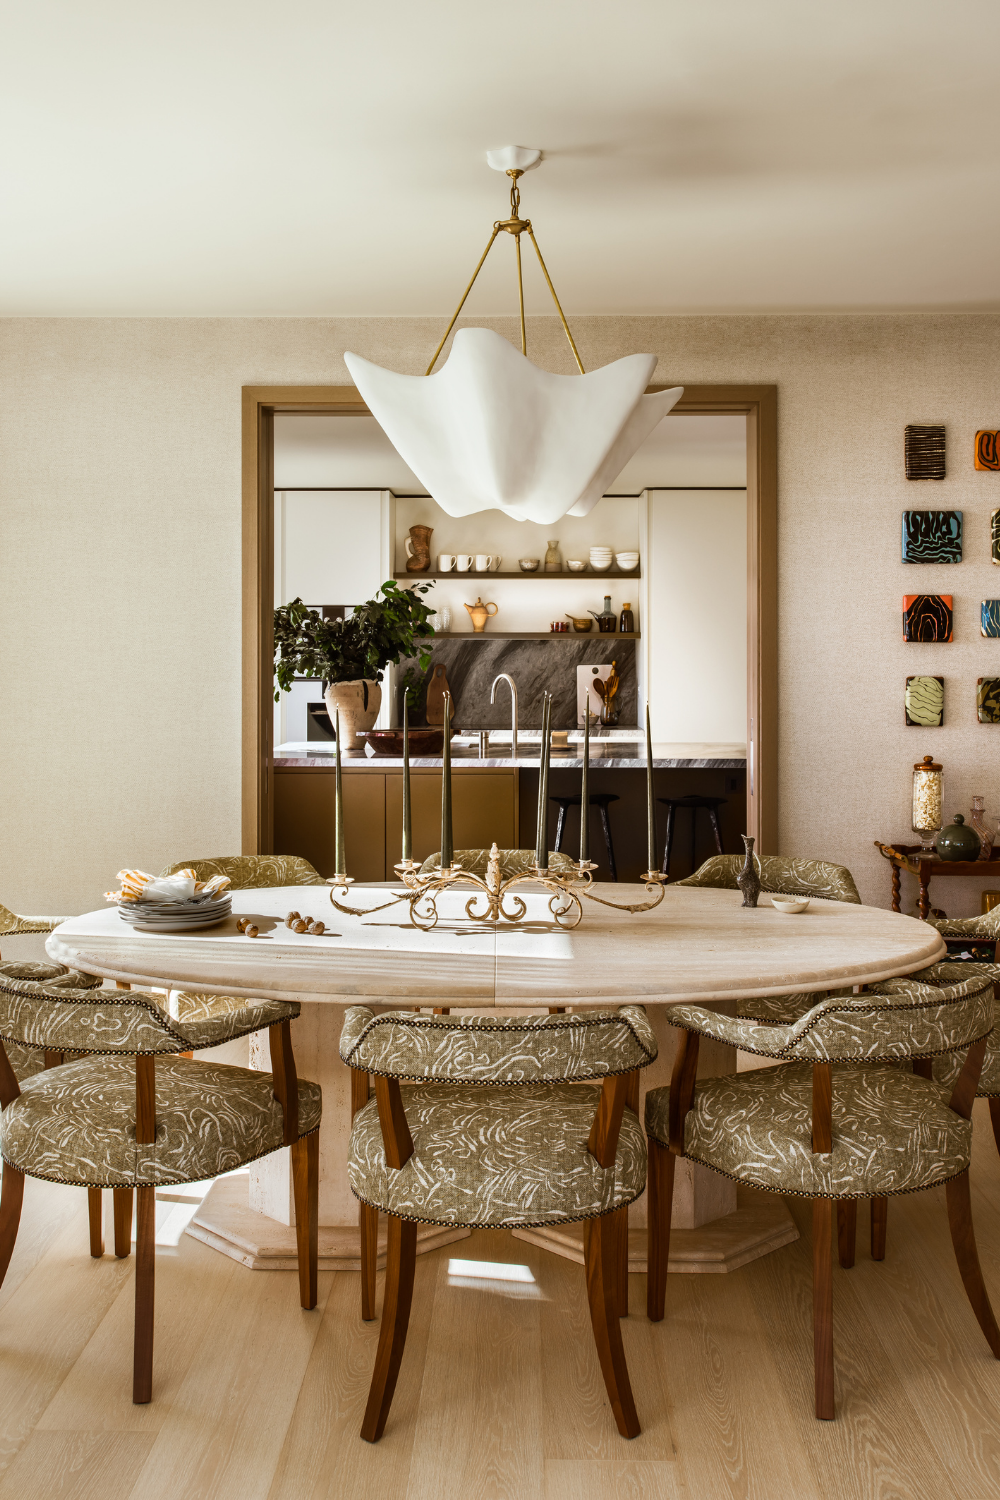
DESIGNING at HEIGHT
Penthouse apartments occupy a singular position within residential architecture. Elevated above the rhythm of the city, they offer a rare sense of openness, light and perspective. Yet designing these spaces requires more than visual impact alone. The most successful luxury apartment interior design balances scale with intimacy, creating homes that feel expansive yet deeply personal.
At Elicyon, interior architecture begins with understanding how a client wants to live within a space. Across our projects in London, Dubai, Europe, the US and beyond, we craft luxury house interiors defined not only by aesthetics but by atmosphere, movement and emotional resonance. As an award-winning interior architecture and design studio, Elicyon offers a fully integrated service spanning spatial planning, architectural detailing, interior design and project delivery. From Dubai penthouse apartments to Belgravia luxury apartments, each residence is crafted to balance refinement, functionality and individuality, with every detail considered in relation to how clients want to live.
Whether overlooking Palm Jumeirah or the London skyline, each penthouse is designed to respond thoughtfully to its setting, while supporting the rituals and realities of daily life. From sculptural staircases and panoramic glazing, to wellness spaces and rooftop terraces, penthouse design presents unique opportunities to shape environments that feel both elevated and grounded. Through three distinct residences, the Dubai Penthouse Apartment, the Westminster Penthouse Apartment and the Belgravia Penthouse, this piece explores how interior architecture can transform life at height.
Designing Around Panoramic Views and Natural Light
One of the defining characteristics of modern penthouse interiors is their relationship with the surrounding skyline. Expansive glazing, unusual architectural geometry and elevated vantage points mean that views become part of the interior composition itself. Rather than competing with these outlooks, interior architecture should frame and enhance them.
At the Westminster Penthouse Apartment, the architecture of the windows became central to the design language. Positioned high above London, the residence overlooks some of the city’s most recognisable landmarks, including the London Eye and the Houses of Parliament. The angular geometry of the glazing informed the wider interior concept, with sculptural silhouettes, graphic detailing and carefully balanced proportions reinforcing the rhythm of the surrounding architecture.
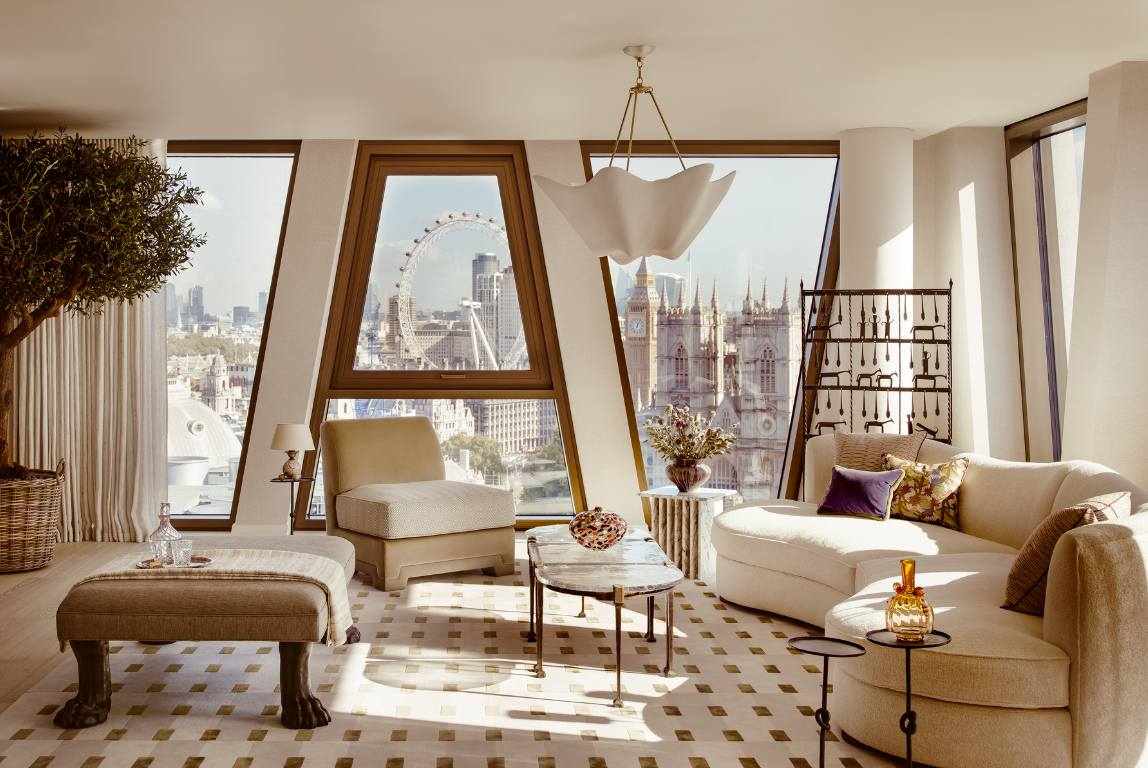
Westminster Penthouse Apartment
This approach is essential within luxury penthouse interior design. Penthouse living room design, in particular, benefits from spatial planning that naturally draws the eye towards light and outlook. Furniture placement, circulation and material transitions all help choreograph the experience of moving through the apartment.
Natural elements also play an important role in grounding elevated spaces. Within the Westminster project, a mature olive tree introduces softness and organic rhythm to the living area, blurring the distinction between interior and exterior. This relationship between architecture, landscape and atmosphere creates a calmer and more connected living experience, even within the heart of the city.
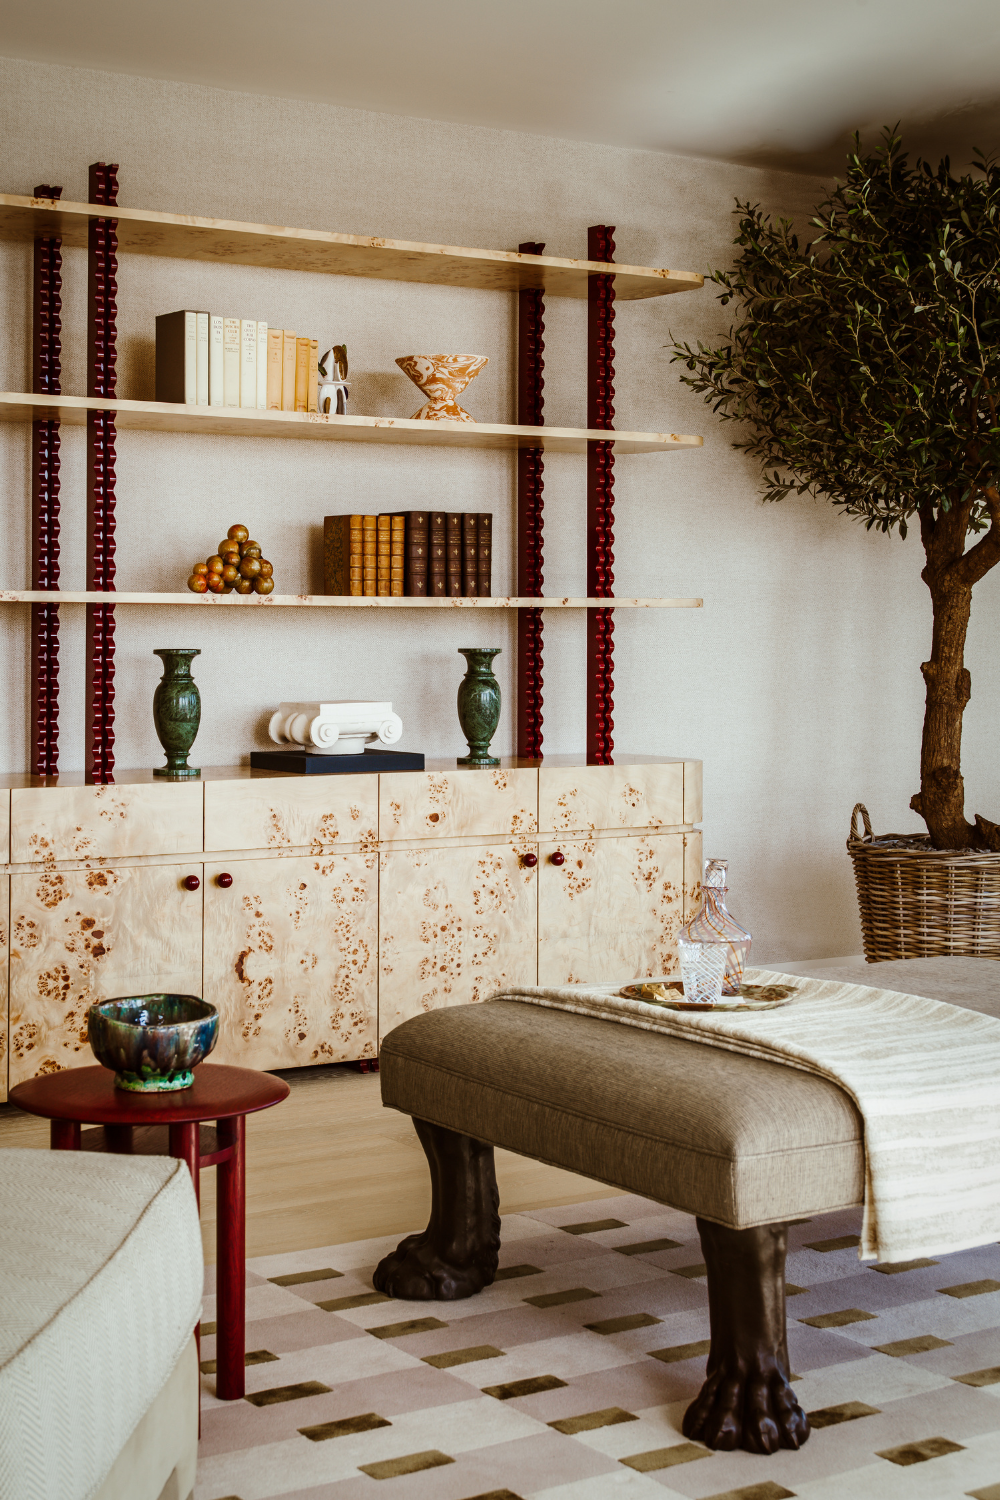
Westminster Penthouse Apartment
For luxury house interior decoration, these details are often what define whether a penthouse feels merely impressive or genuinely liveable.
Creating Warmth Within Expansive Spaces
Large penthouses present a unique design challenge. While openness and scale are often desirable, expansive interiors can risk feeling impersonal without careful layering and material consideration. Modern penthouse interiors must therefore balance architectural clarity with emotional warmth.
The Dubai Penthouse Apartment, located within One Palm Jumeirah, was designed as a tailored and inviting family home in the sky. Spanning 23,000 square feet across two levels, the residence reflects Elicyon’s approach to Dubai interior architecture, refined yet deeply attuned to the realities of family life.
Throughout the home, a palette of oceanic tones, sculptural forms and tactile materials softens the scale of the architecture. Hand-painted silk wallcoverings, carved stone, specialist bronze detailing and layered textiles create intimacy within double-height spaces. A sweeping staircase in bespoke liquid bronze anchors the interior composition, while carefully integrated lighting introduces softness and rhythm throughout the residence.
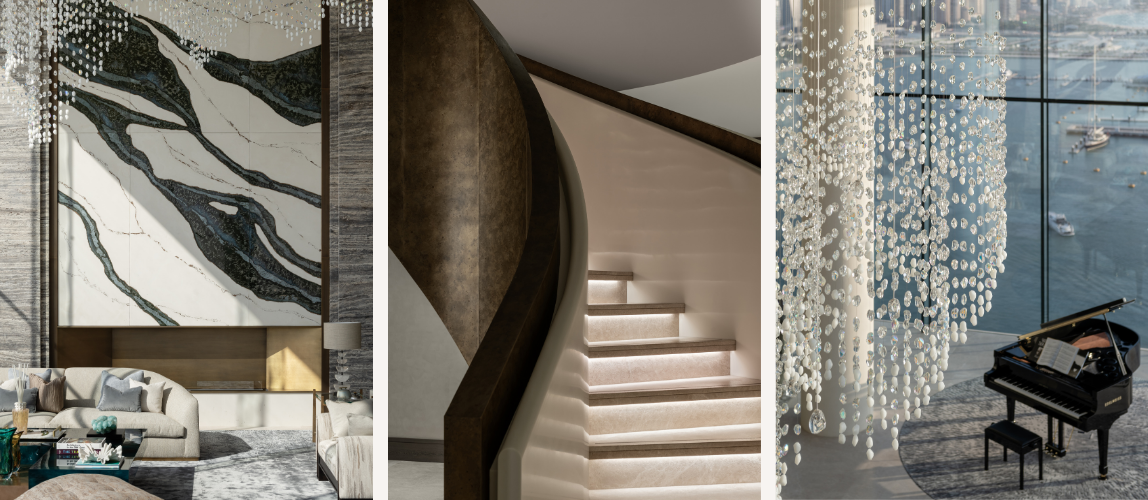
Dubai Penthouse Apartment
As with many luxury apartment interior design projects, materiality becomes essential in shaping the atmosphere. Surfaces are chosen not only for their visual impact, but for the way they respond to light, texture and movement throughout the day. Within the formal reception spaces, oversized chandeliers echo the fluidity of waves, while natural stone and bronze finishes establish warmth and permanence.
Importantly, the design also prioritises how the home functions for family life. Dedicated creative spaces for the children, including an art room and gaming snug, ensure the apartment feels personal rather than performative. This balance between sophistication and comfort is central to modern penthouse interior design, particularly within large-scale residences.
The result is a Dubai luxury apartment located in One Palm Jumeirah, Dubai, that feels expansive yet intimate, expressive yet calming.
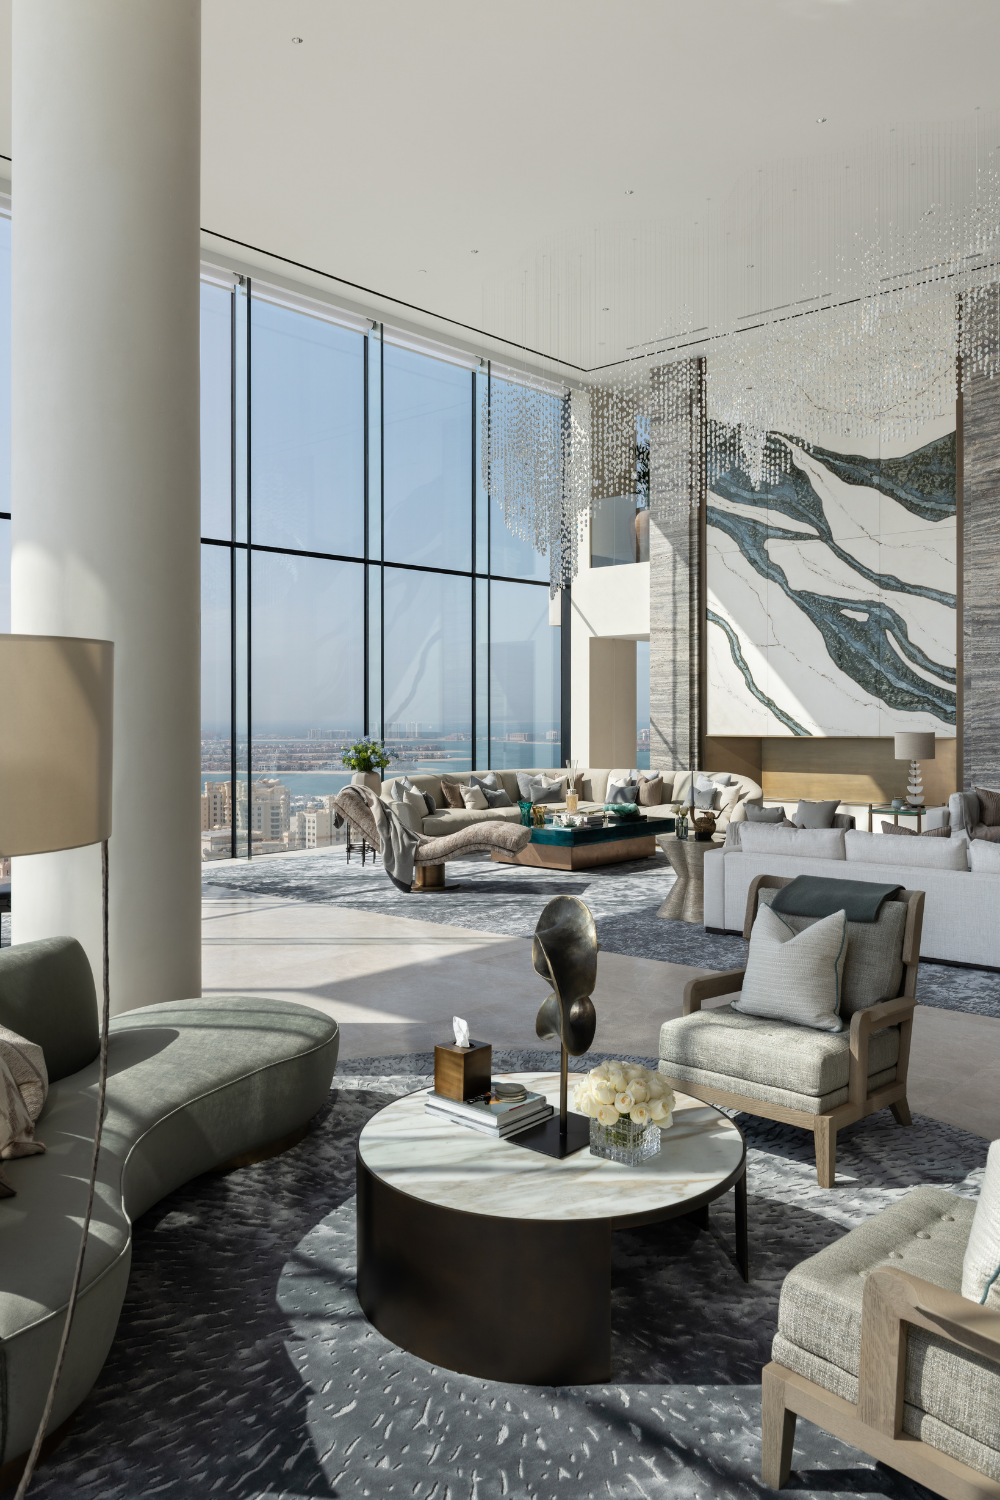
Dubai Penthouse Apartment
The Emotional Architecture of Penthouse Living
Designing penthouses requires an understanding of how elevated environments influence daily experience. Height changes not only perspective, but also the way people interact with space, light and routine. Interior architecture must therefore support both retreat and connection.
At Elicyon, wellness focused interior design is approached through atmosphere rather than formula. Across all three penthouse projects, spaces were designed around how the clients wanted to feel within them. Calm, warmth and continuity informed every architectural and decorative decision.
Within the Westminster Penthouse Apartment, soft neutral palettes and layered textures establish a restorative environment against the energy of the surrounding city. In the Dubai Penthouse Apartment, family-centred spaces encourage creativity, relaxation and togetherness, from the playful children’s areas to the tranquil spa suite inspired by traditional hammams.
The Belgravia Penthouse adopts a quieter architectural language, defined by softer tonal layering and sculptural restraint. Here, tactile upholstery, muted finishes and carefully composed furniture arrangements create a sense of calm continuity throughout the residence.
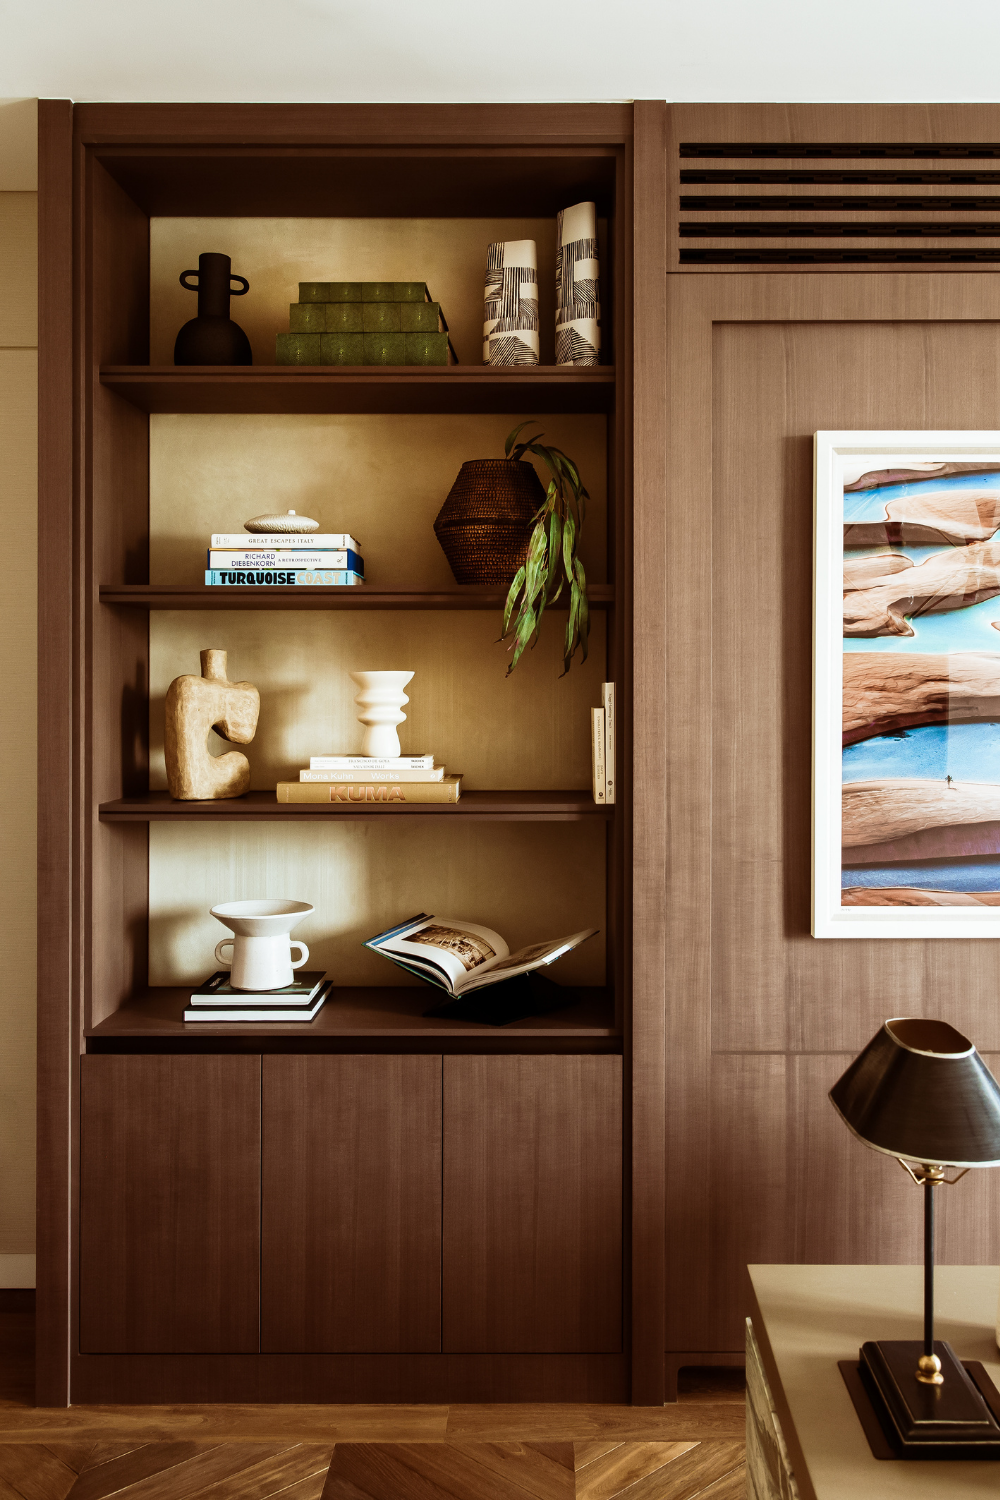
The Belgravia Penthouse
Transition spaces also become increasingly important within luxury penthouse interiors. Corridors, staircases, reading corners and study areas help establish rhythm within larger floorplans, ensuring the home feels cohesive rather than overwhelming. Equally, indoor-outdoor continuity encourages moments of pause and reflection within otherwise fast-paced urban settings.
Ultimately, successful penthouse interior design ideas are not solely about visual drama. They are about creating spaces that feel instinctively attuned to the people who inhabit them.
Materiality, Craftsmanship and Contemporary Penthouse Design
Within penthouse apartments, materials are experienced differently. Elevated natural light intensifies texture, shadow and reflection, making craftsmanship a defining aspect of the architecture itself. As a result, detail becomes essential in shaping the atmosphere.
The Dubai Penthouse Apartment demonstrates how layered materiality can create richness without excess. Throughout the residence, carved marble, specialist bronze finishes, mother-of-pearl mosaics and hand-finished joinery introduce depth and tactility. In the private spa spaces, sea-green Tadelakt walls, sculptural arches and bespoke bronze fretwork establish a calming environment inspired by traditional hammams.
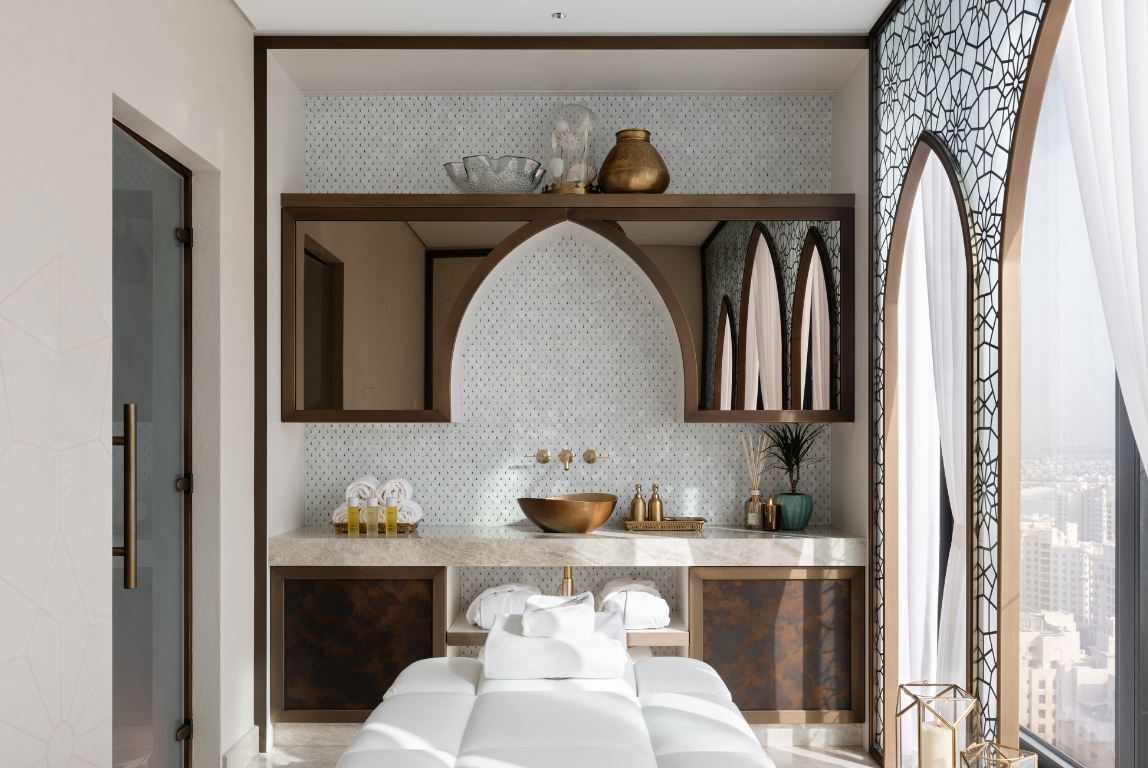
Dubai Penthouse Apartment
These spaces also reflect growing interest in luxury spa bathroom ideas within residential design. Increasingly, clients are seeking homes that support wellbeing through quieter, more restorative environments. In response, spa and wellness spaces are becoming integral to luxury house interiors rather than secondary additions.
Within the Belgravia Penthouse, the material palette is more restrained yet equally considered. Neutral upholstery, dark timber finishes and sculptural furniture compositions create subtle contrast against softer architectural backdrops. Long corridor perspectives emphasise light and rhythm, while tactile layering introduces warmth and intimacy.
Craftsmanship also plays an important role in anchoring larger penthouse spaces. Bespoke joinery, sculptural detailing and custom finishes help establish focal points within open-plan environments, preventing interiors from feeling visually adrift.
For luxury penthouse interior design, it is often this quieter level of detail that creates longevity. Rather than relying on trend-led gestures, materials are selected for their ability to age gracefully and support the atmosphere of the home over time.
Designing Penthouse Terraces and Indoor-Outdoor Living
Rooftop terraces are no longer treated as separate exterior zones. Within contemporary penthouse architecture, they are considered extensions of the interior experience itself. As a result, rooftop terrace interior design increasingly focuses on continuity, comfort and atmosphere.
At the Westminster Penthouse Apartment, a wraparound terrace was designed to feel intrinsically connected to the spaces within. Olive trees, soft planting and layered outdoor seating mirror the material palette and calm rhythm of the interior, creating a seamless transition between inside and out. The result is an environment that feels equally suited to quiet retreat and social gathering.
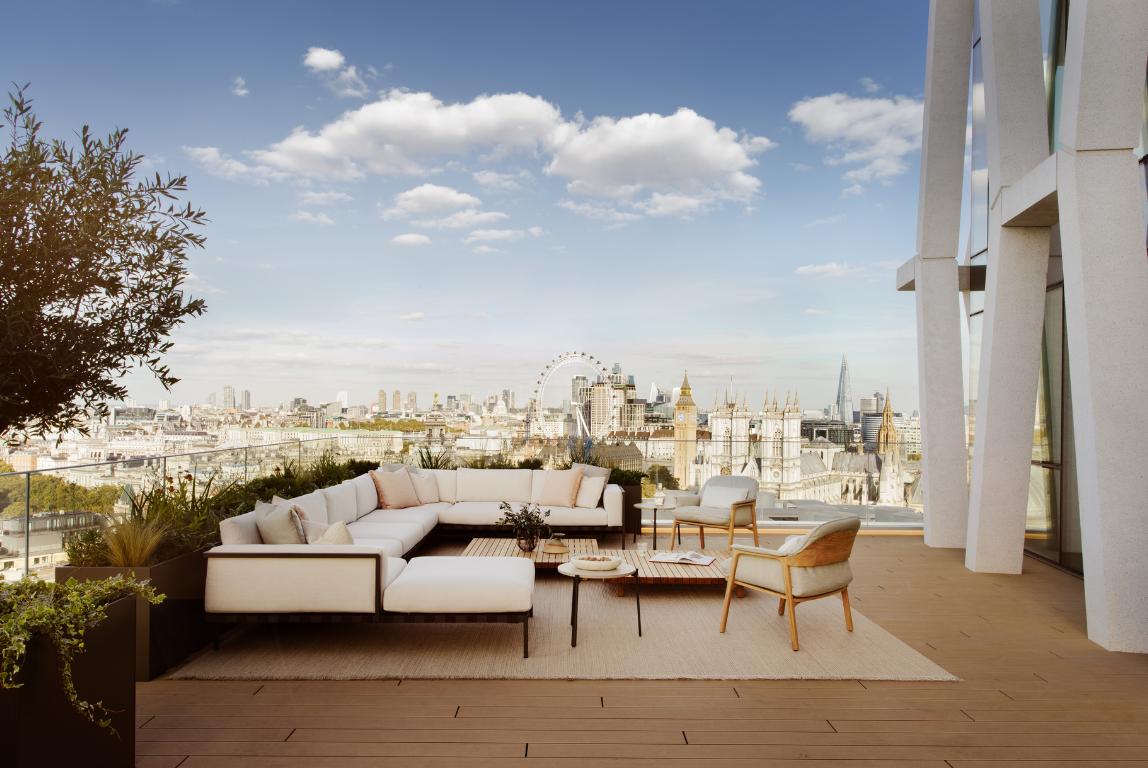
Westminster Penthouse Apartment
The Dubai Penthouse Apartment similarly embraces its relationship with the surrounding landscape. Positioned above Palm Jumeirah, the terrace frames panoramic views across the water and skyline beyond. Oceanic tones within the interiors subtly echo the external setting, reinforcing a sense of visual continuity throughout the residence.
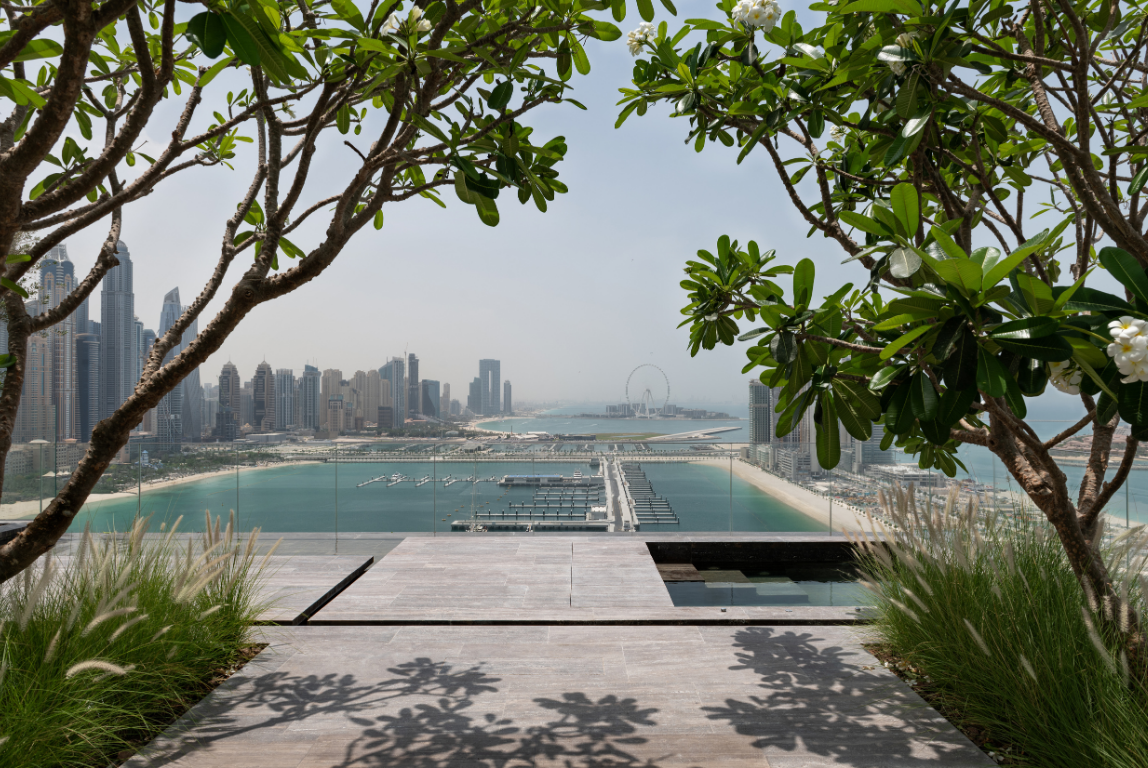
Dubai Penthouse Apartment
Even within denser urban settings such as Belgravia luxury apartments, exterior spaces play an important emotional role. Terraces and balconies offer moments of pause, natural light and connection to the surrounding city, softening the boundary between architecture and environment.
As luxury house interior decoration continues to evolve, this relationship between interior and exterior has become increasingly central to penthouse living. Spaces are designed not only to be viewed, but to be experienced holistically.
Shaping Life at Height
Penthouse apartments require a uniquely architectural approach to interior design. Beyond aesthetics alone, they demand careful consideration of scale, atmosphere, light and emotional experience. The most successful luxury apartment interior design balances openness with intimacy, creating homes that feel both elevated and deeply personal.
Across projects globally, Elicyon’s approach to interior architecture is grounded in understanding how people want to live within a space. Whether shaping modern penthouse interiors overlooking Palm Jumeirah or designing refined Belgravia luxury apartments, each residence responds thoughtfully to its setting while remaining rooted in comfort, material richness and daily ritual.
If you’re interested in working with Elicyon or learning more about our tailored design process, we’d love to hear from you. To learn more about our studio and to contact us, visit our Studio page. For specific project enquiries, we invite you to contact our Client Relationships Director, Tess Cavendish, directly at tcavendish@elicyon.com.
Follow Elicyon on Instagram @elicyon for more insights into considered living and interiors that evolve with you.
Share Article
EXPLOREMORE
Go beyond the finished spaces. Explore the insights, inspirations, collaborations, and ideas that shape our world.