NO.6 ARGYLL
A new GENERATION of LUXURY WORKPLACE where residential comfort, craftsmanship and hospitality REDEFINE the modern OFFICE.
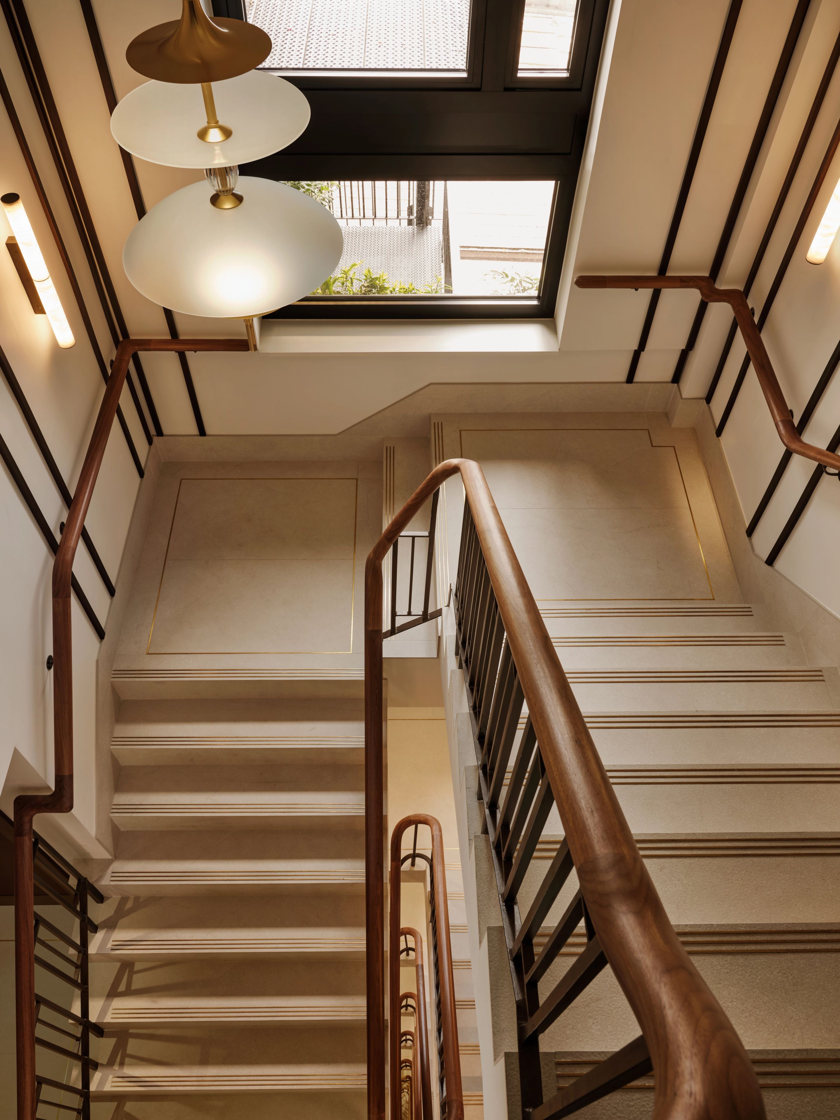
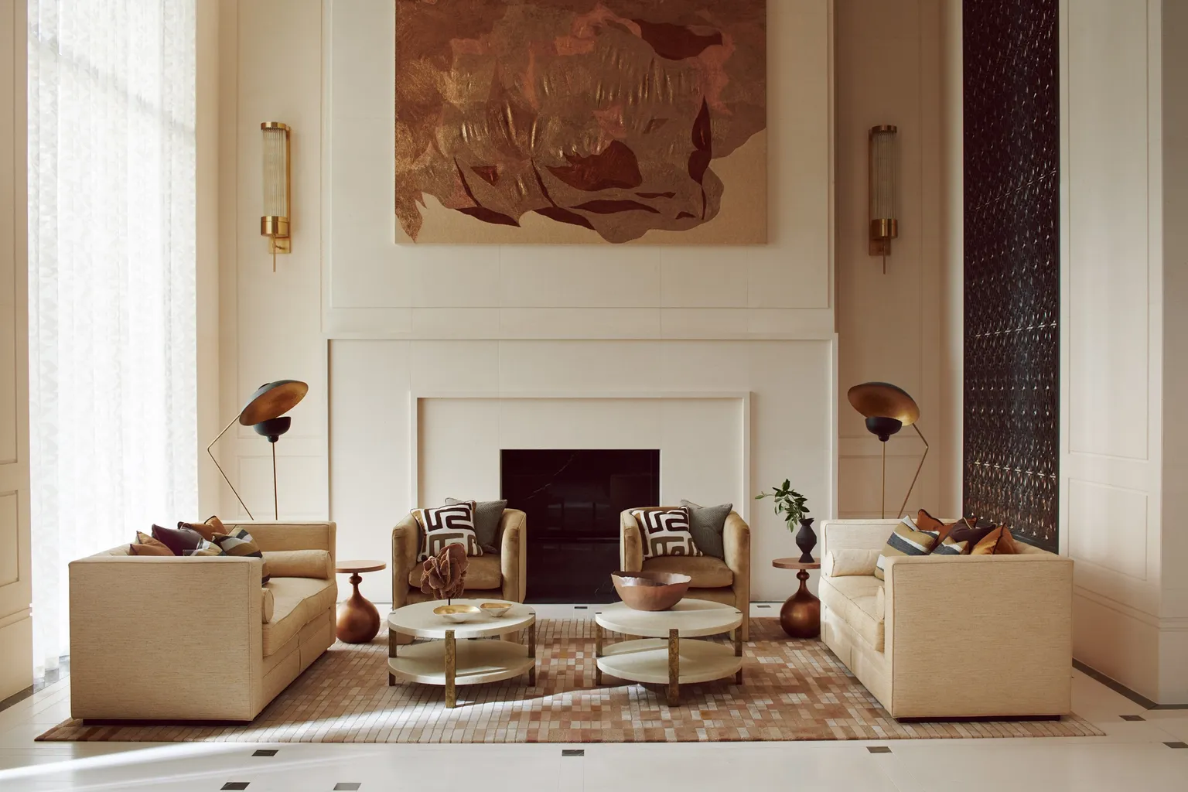
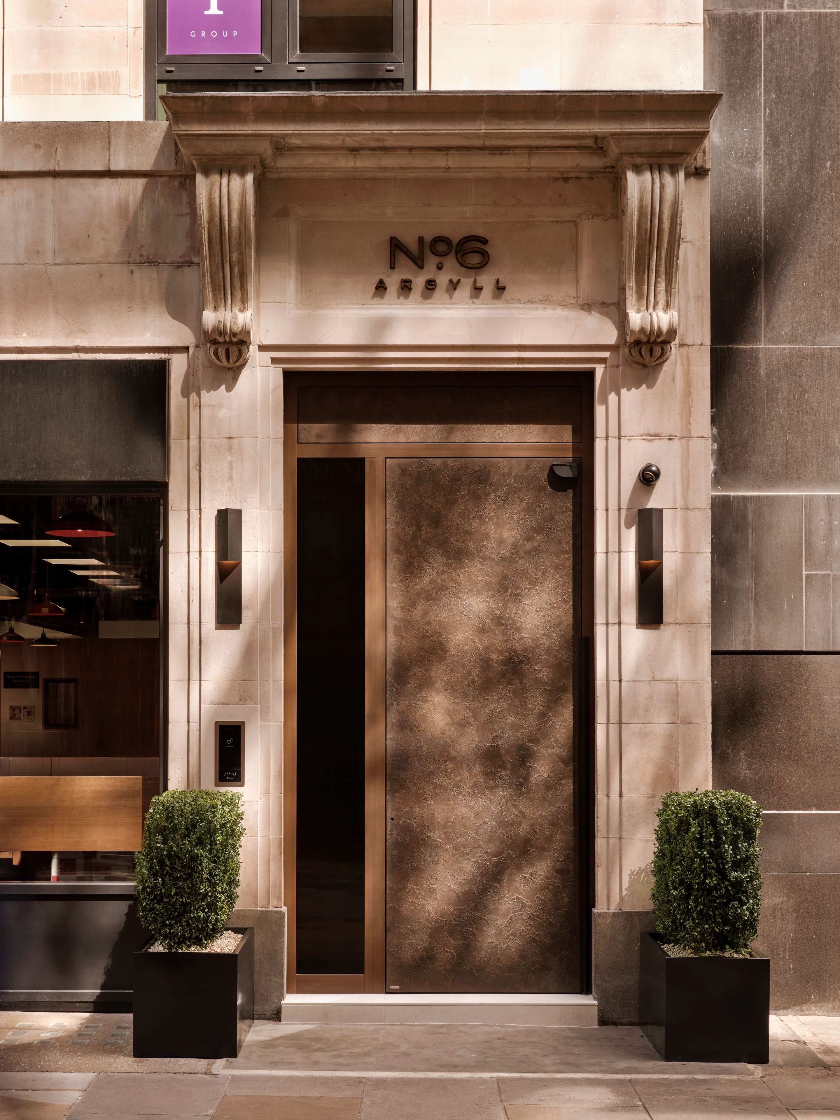
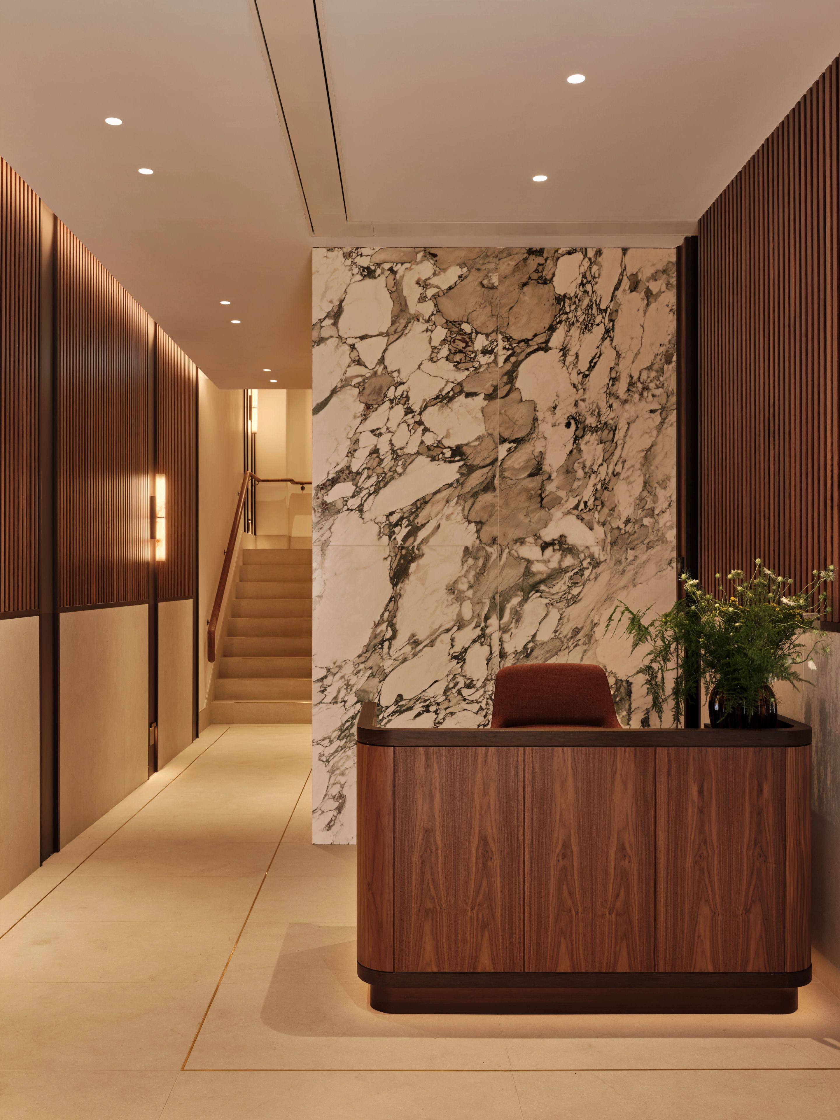
Elicyon transformed No.6 Argyll Street into a luxury workplace that redefines the traditional office through the lens of residential design, boutique hospitality and private members' clubs. Beyond a monumental bronze entrance door, a warm palette of oak, walnut, Breccia Turquoise marble and handcrafted lighting creates an immediate sense of calm, while bespoke British craftsmanship runs throughout every detail.
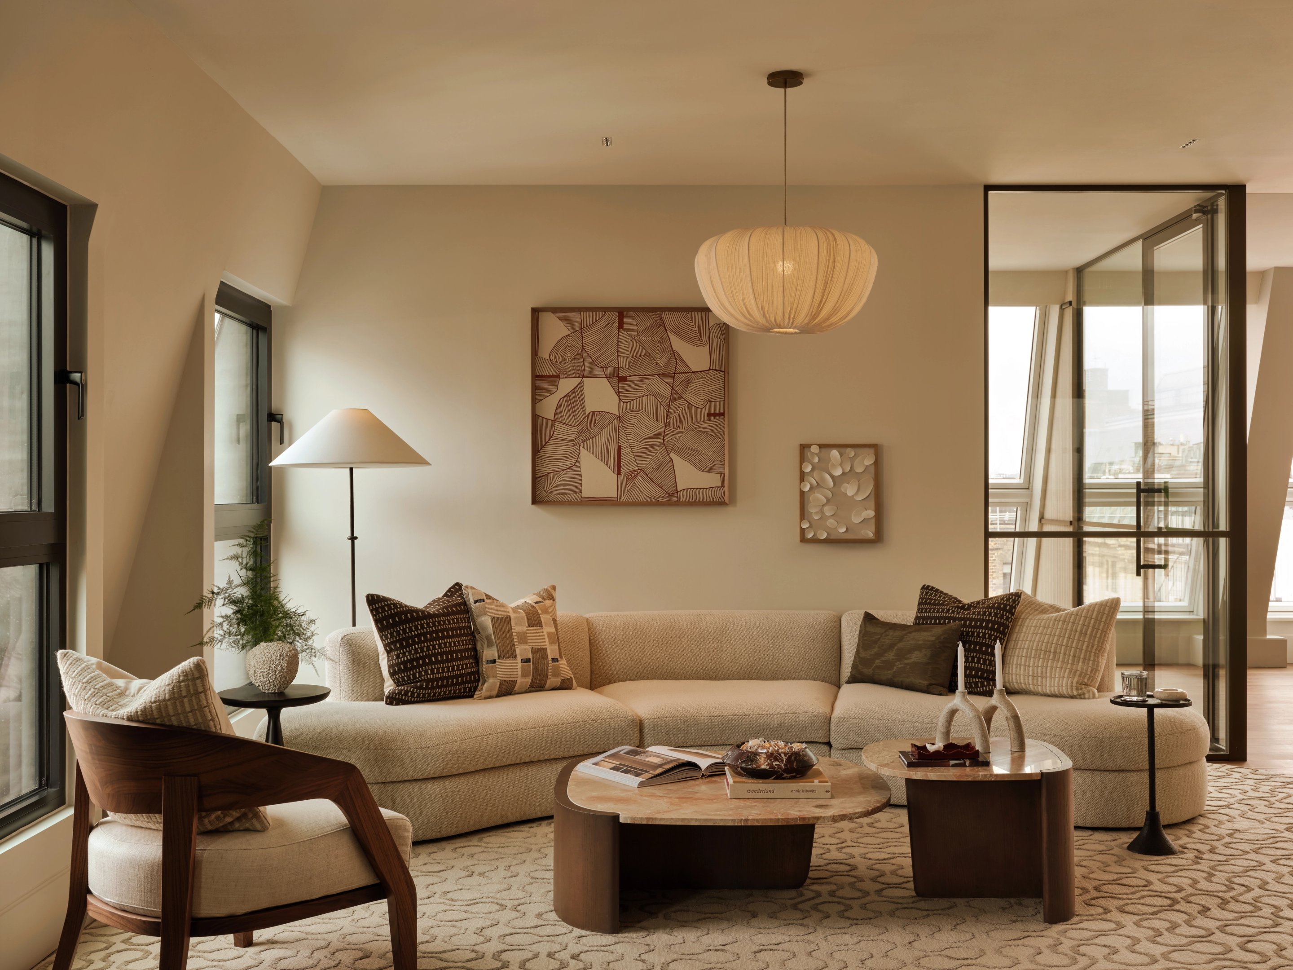
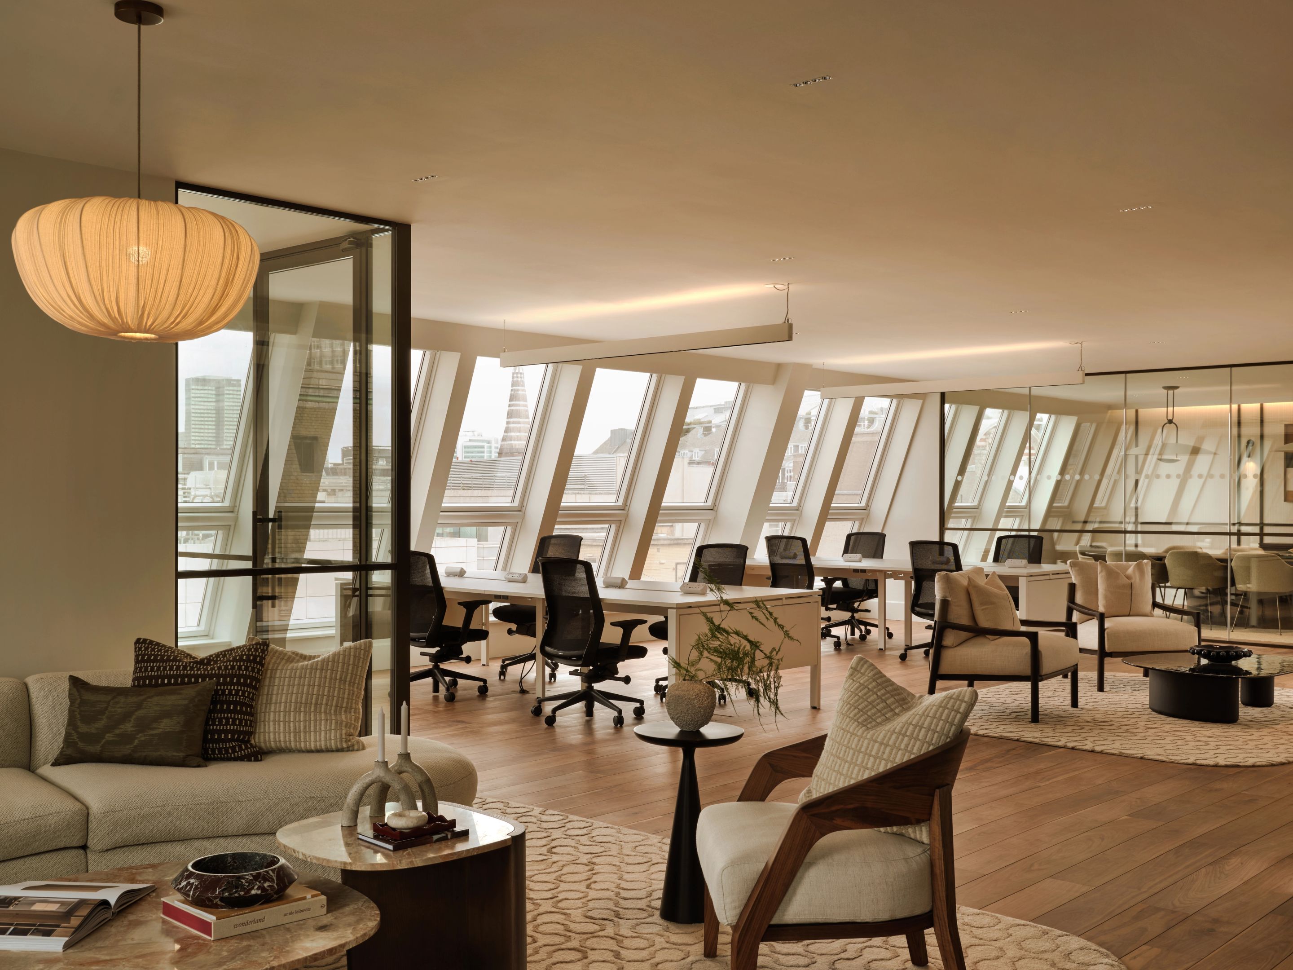
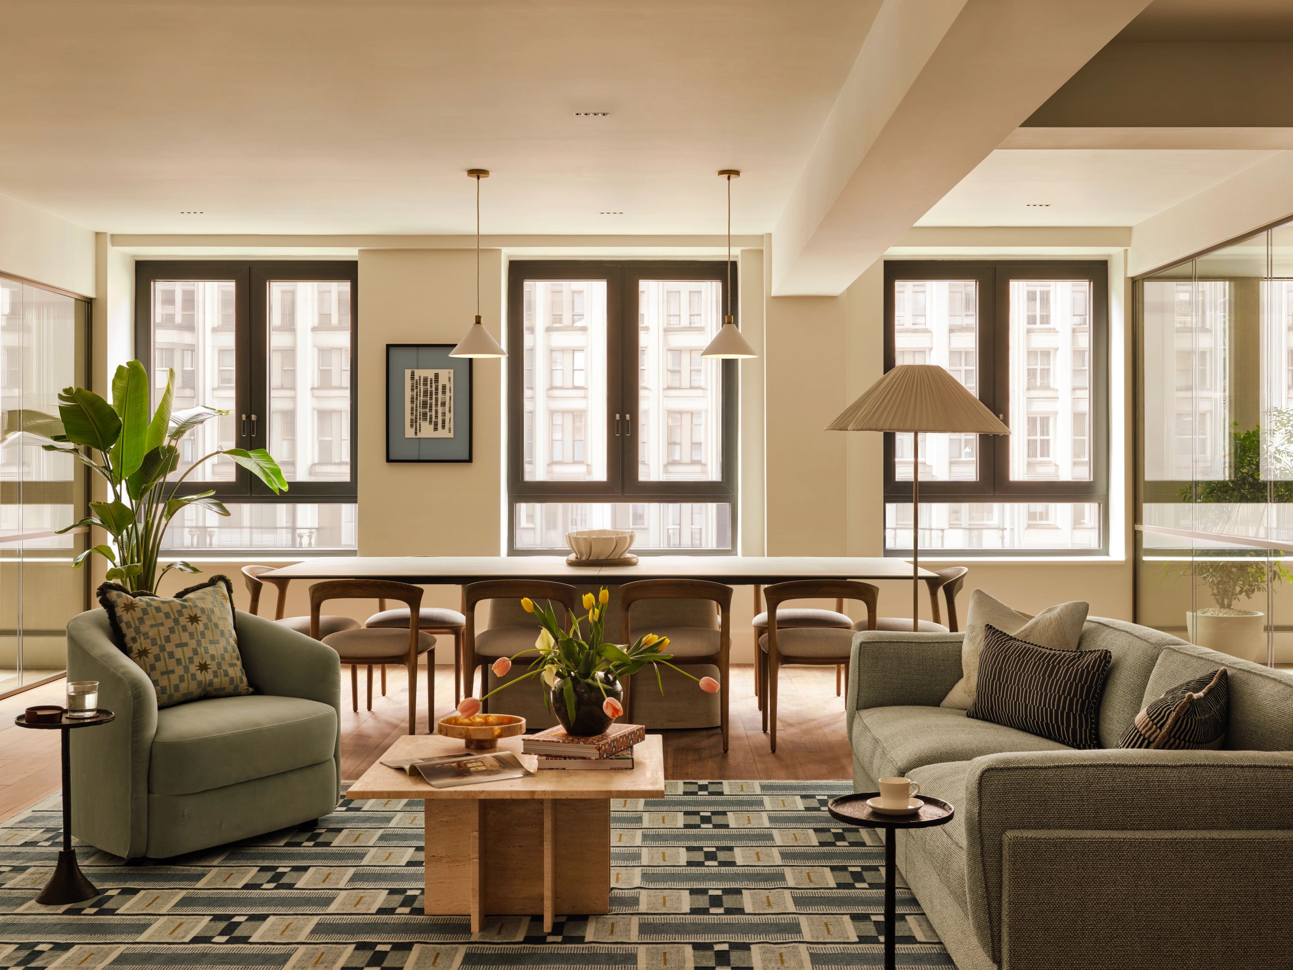
Spanning seven floors, the building balances private offices with collaborative spaces, bespoke kitchens, landscaped terraces and wellness amenities to support a more considered way of working. At its pinnacle, a penthouse workplace offers panoramic London views, combining the comfort of a private residence with the functionality of a premium office.
Conceived as a sanctuary within the city, No.6 Argyll Street demonstrates how craftsmanship, hospitality and human-centred design can shape the future of luxury workplace interiors.
Type
commercial
Location
Soho, United Kingdom

Elicyon transformed No.6 Argyll Street into a contemporary workplace that challenges traditional commercial office design. Rather than prioritising efficiency alone, the project draws inspiration from luxury homes, boutique hospitality and private members' clubs to create an environment where people feel as comfortable as they do productive.
Behind a monumental bronze entrance door, visitors are welcomed into a calm, tactile reception where ribbed oak panelling, Breccia Turquoise marble, walnut joinery and handcrafted lighting establish a residential atmosphere from the moment of arrival.
Throughout the building, bespoke craftsmanship defines the experience, with specialist British makers contributing custom joinery, stonework, metalwork, lighting, rugs and furniture to create interiors rich in materiality and enduring quality.
Across seven floors, private offices are balanced with collaborative workspaces, bespoke kitchens, boardrooms, receiving areas and landscaped terraces that encourage conversation, creativity and quiet moments of retreat. A living green wall and generous outdoor spaces reinforce the project's focus on wellbeing, while thoughtfully designed wellness facilities extend the residential experience beyond the office itself.
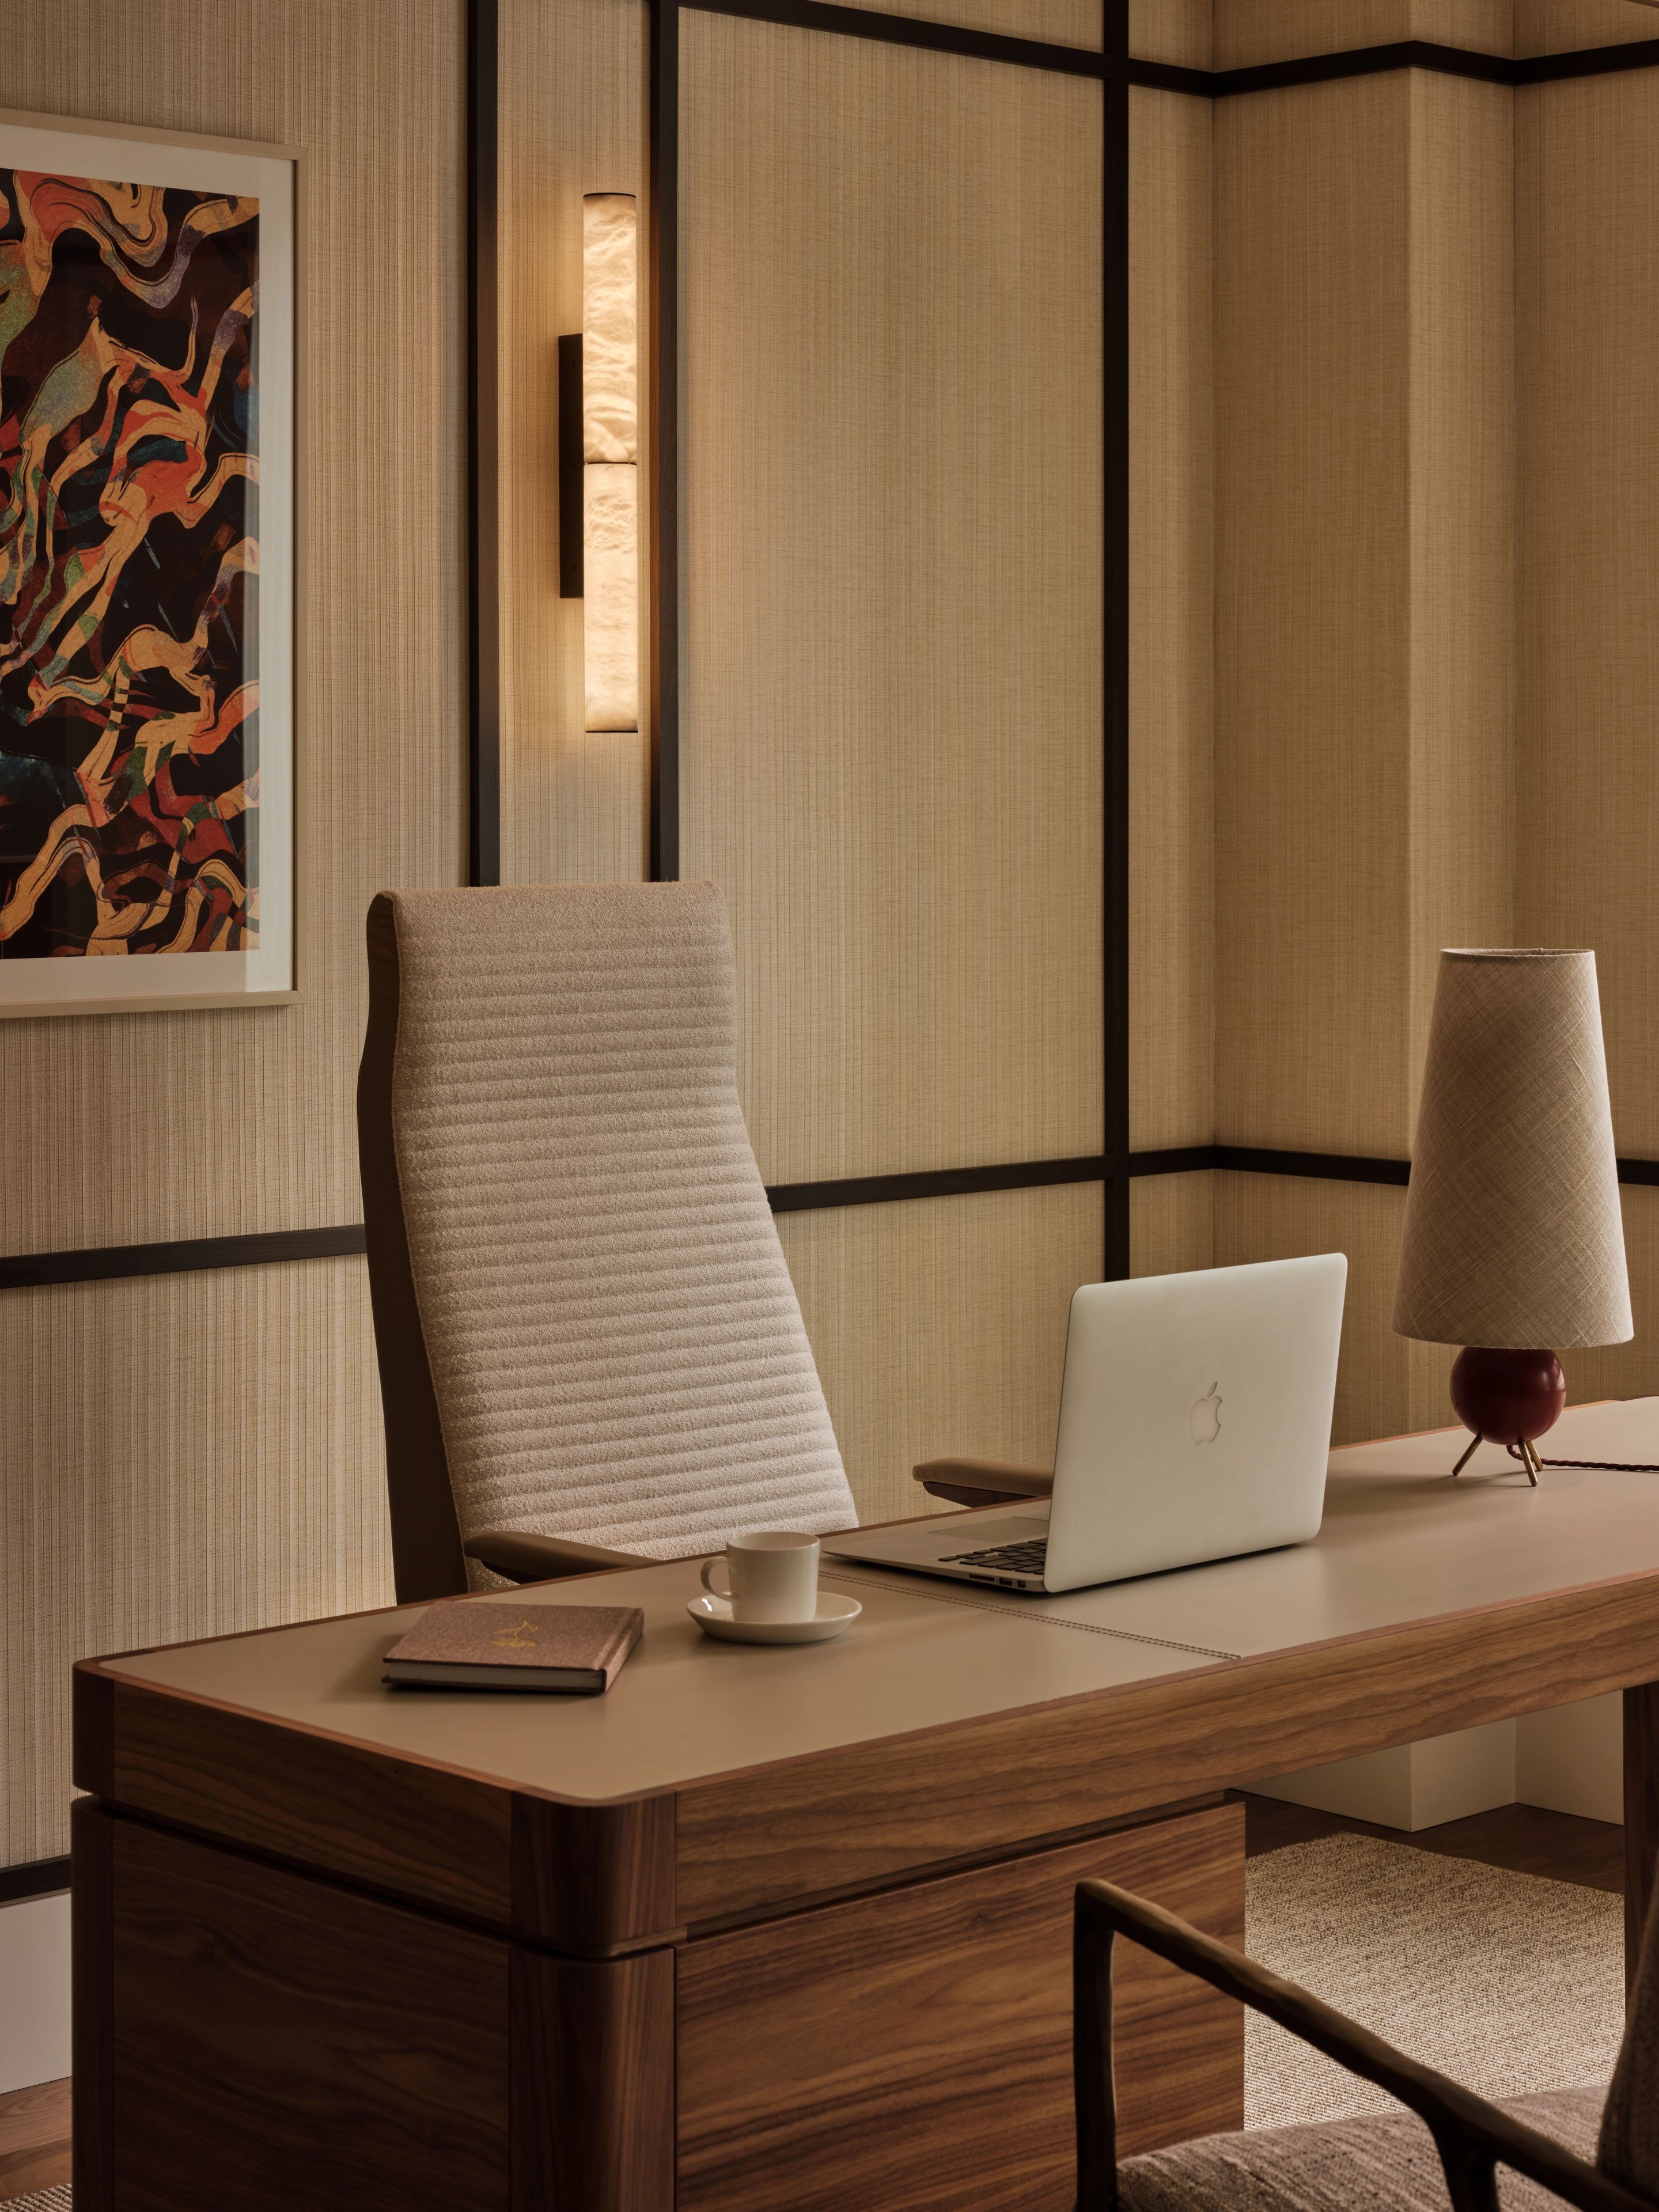
At its pinnacle, the seventh-floor penthouse offers executive workspaces with panoramic views across London, bringing together the intimacy of a private residence with the functionality of a premium workplace.
Conceived as a sanctuary within the city, No.6 Argyll Street reflects Elicyon's belief that exceptional commercial interiors should elevate both performance and experience. The result is a workplace that balances quiet luxury with purposeful design, demonstrating how craftsmanship, hospitality and human-centred thinking can redefine the future of office interiors.
A workplace DESIGNED with the SOUL of a PRIVATE RESIDENCE, where craftsmanship, wellbeing and quiet luxury REDEFINE the FUTURE of the office.